


 Experience centre
Trivandrum
Thiruvananthapuram
3rd Floor, Rashaj Iris, NH Bypass, near UST Global, above KFC, Kulathoor
Serving Kazhakoottam, Technopark, Pattom, Kowdiar, Vattiyoorkavu, Neyyattinkara and all of Thiruvananthapuram district

Interior design company with its own factory · Kerala · since 1999
A Kerala interior design company that designs, manufactures and installs its own work, in 30 days from design sign-off.
Atlas Kitchen & Interiors is a Kerala interior design company that designs, manufactures and installs its own work. Since 1999 (founded in Ajman, UAE, and in Kerala since 2010), we have delivered more than 10,000 home interiors and modular kitchens, with experience centres in Trivandrum, Kollam, Kochi and Calicut and one factory at Vizhavoor behind every project. Every wardrobe, kitchen cabinet and TV unit is cut in that factory, never bought from a contractor. Full house interior design, modular kitchen interior design, living room design, bedroom interior design and office interior design, installed in 30 days from design sign-off, with a written warranty and a fixed quotation you can actually read.
Most interior designers in Kerala design your home and then hand the drawings to a carpenter or a vendor network. We are among the few interior design companies in Kerala that own the whole chain, because good interior design is judged on what gets installed, not on what gets rendered.
10,000+
homes · own factory since 1999
From a single modular kitchen to complete house interior design, and from a 2BHK flat to a commercial interior design fit-out: designed in our studios, made in our factory, installed by our own teams.
Calicut
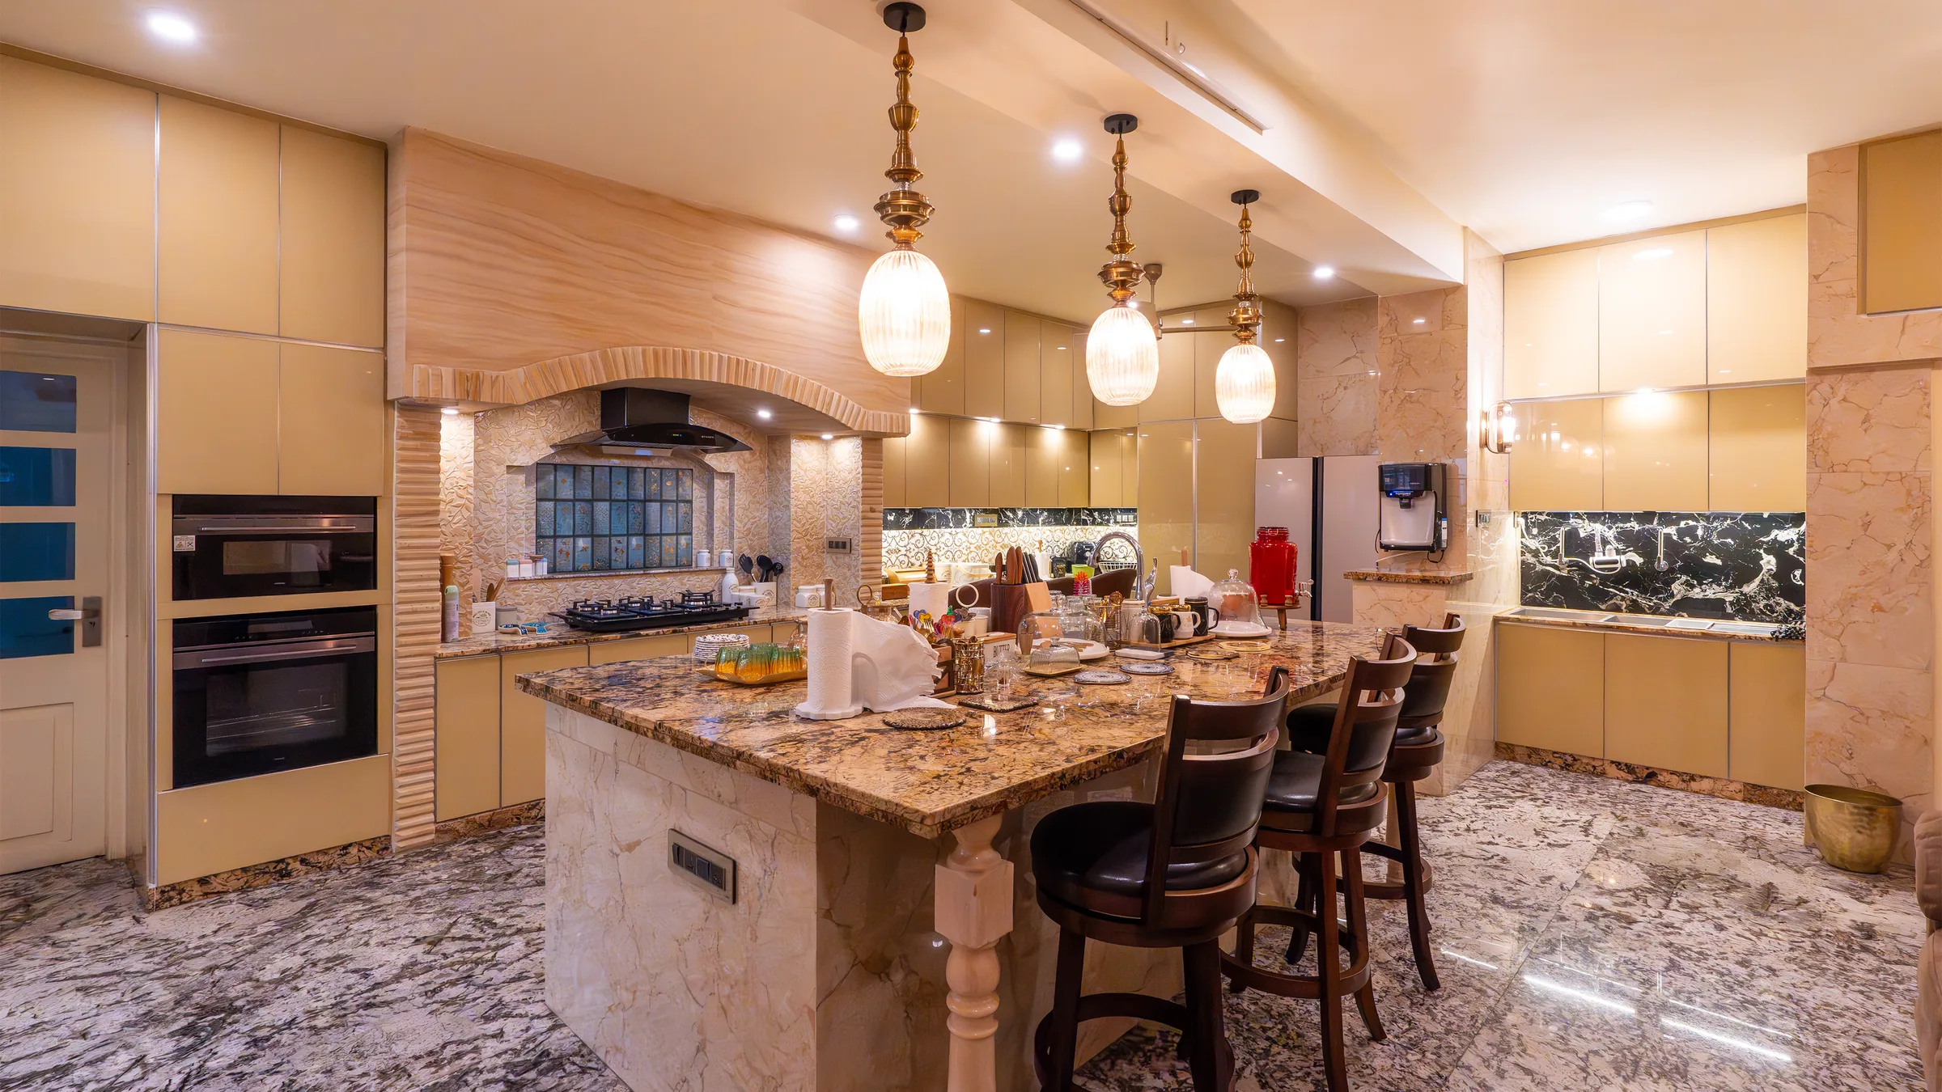
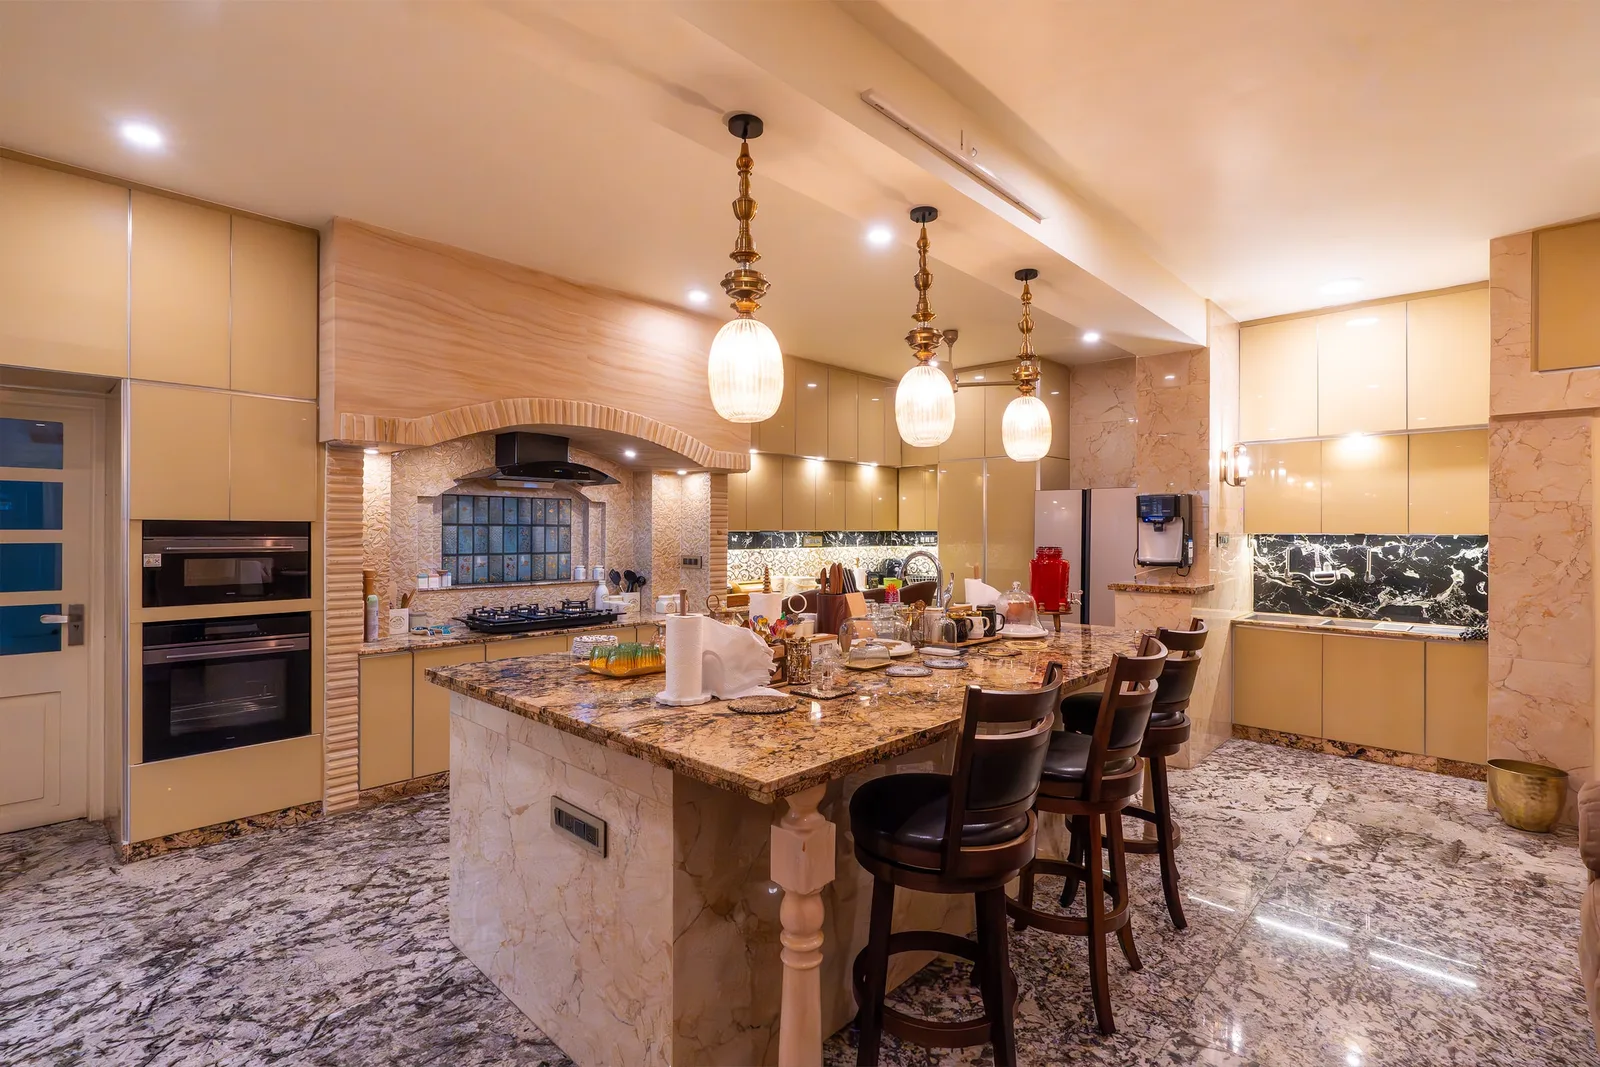
A large family kitchen in Calicut: a granite-topped island with breakfast seating, a stone-clad hood alcove, built-in ovens, tall gloss storage and brass pendant lights over the island.
Trivandrum
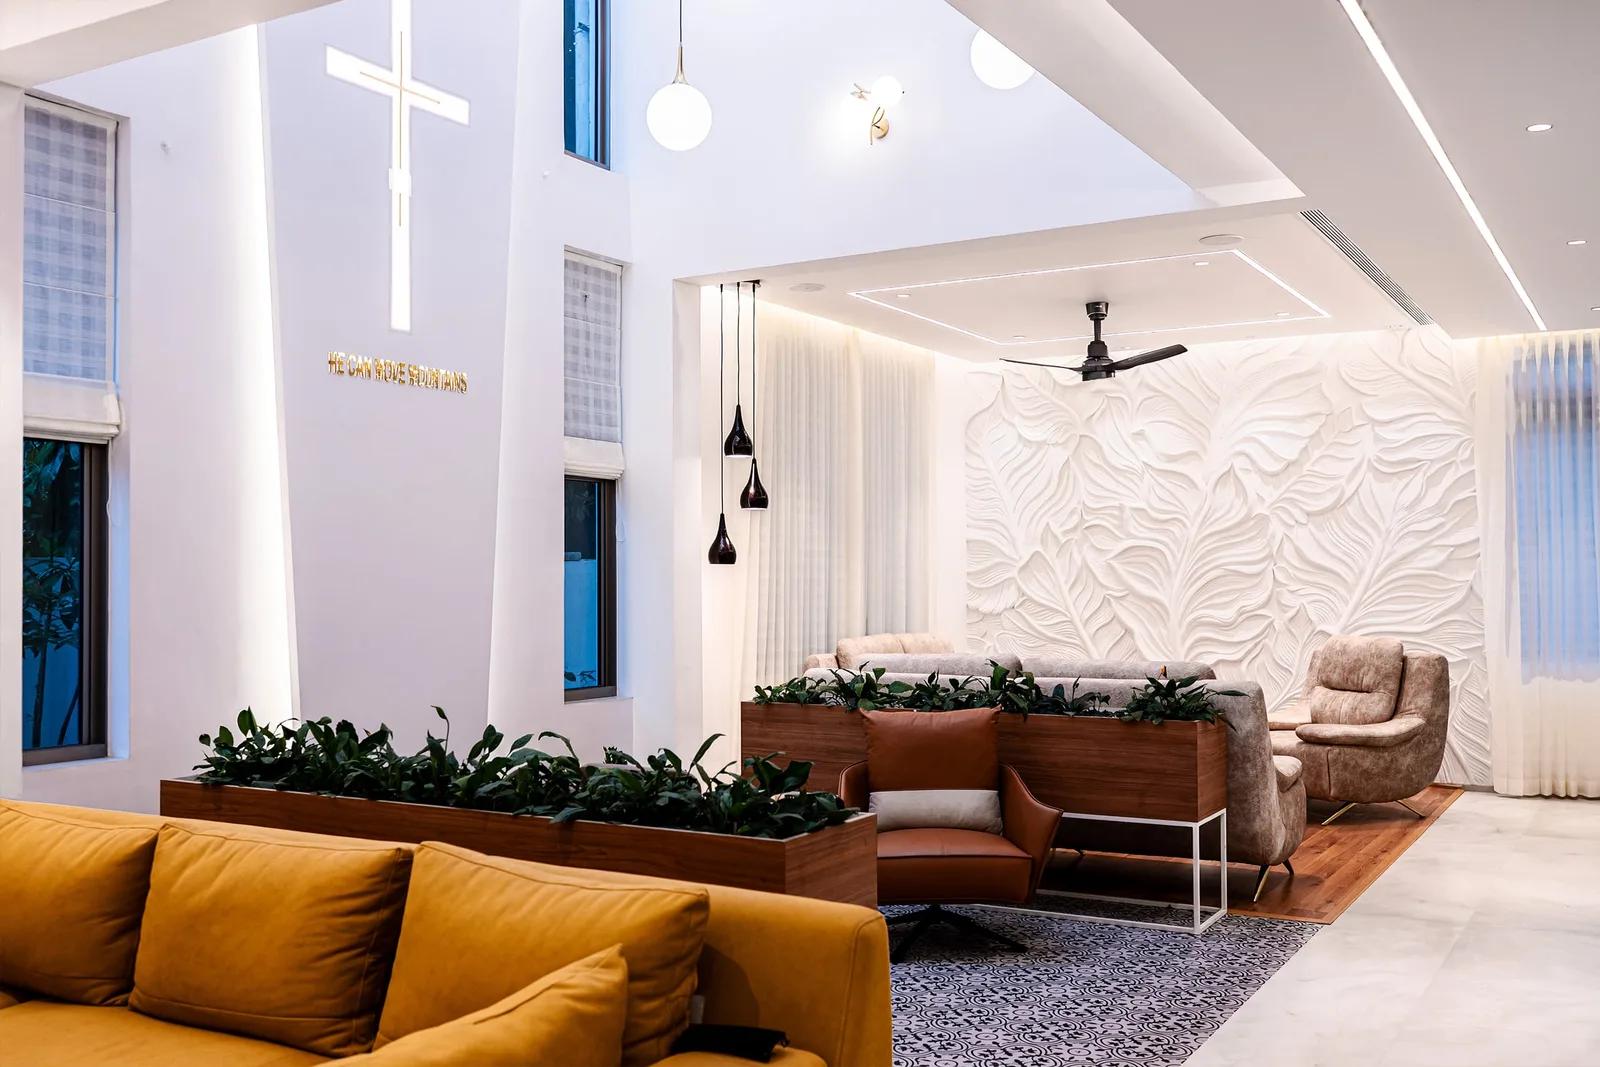
A white-and-green villa in Trivandrum: an island kitchen with green glass wall units and a stone backsplash, planter shelves, a dining area under pendant lights and a living room with a sculpted feature wall.
Trivandrum
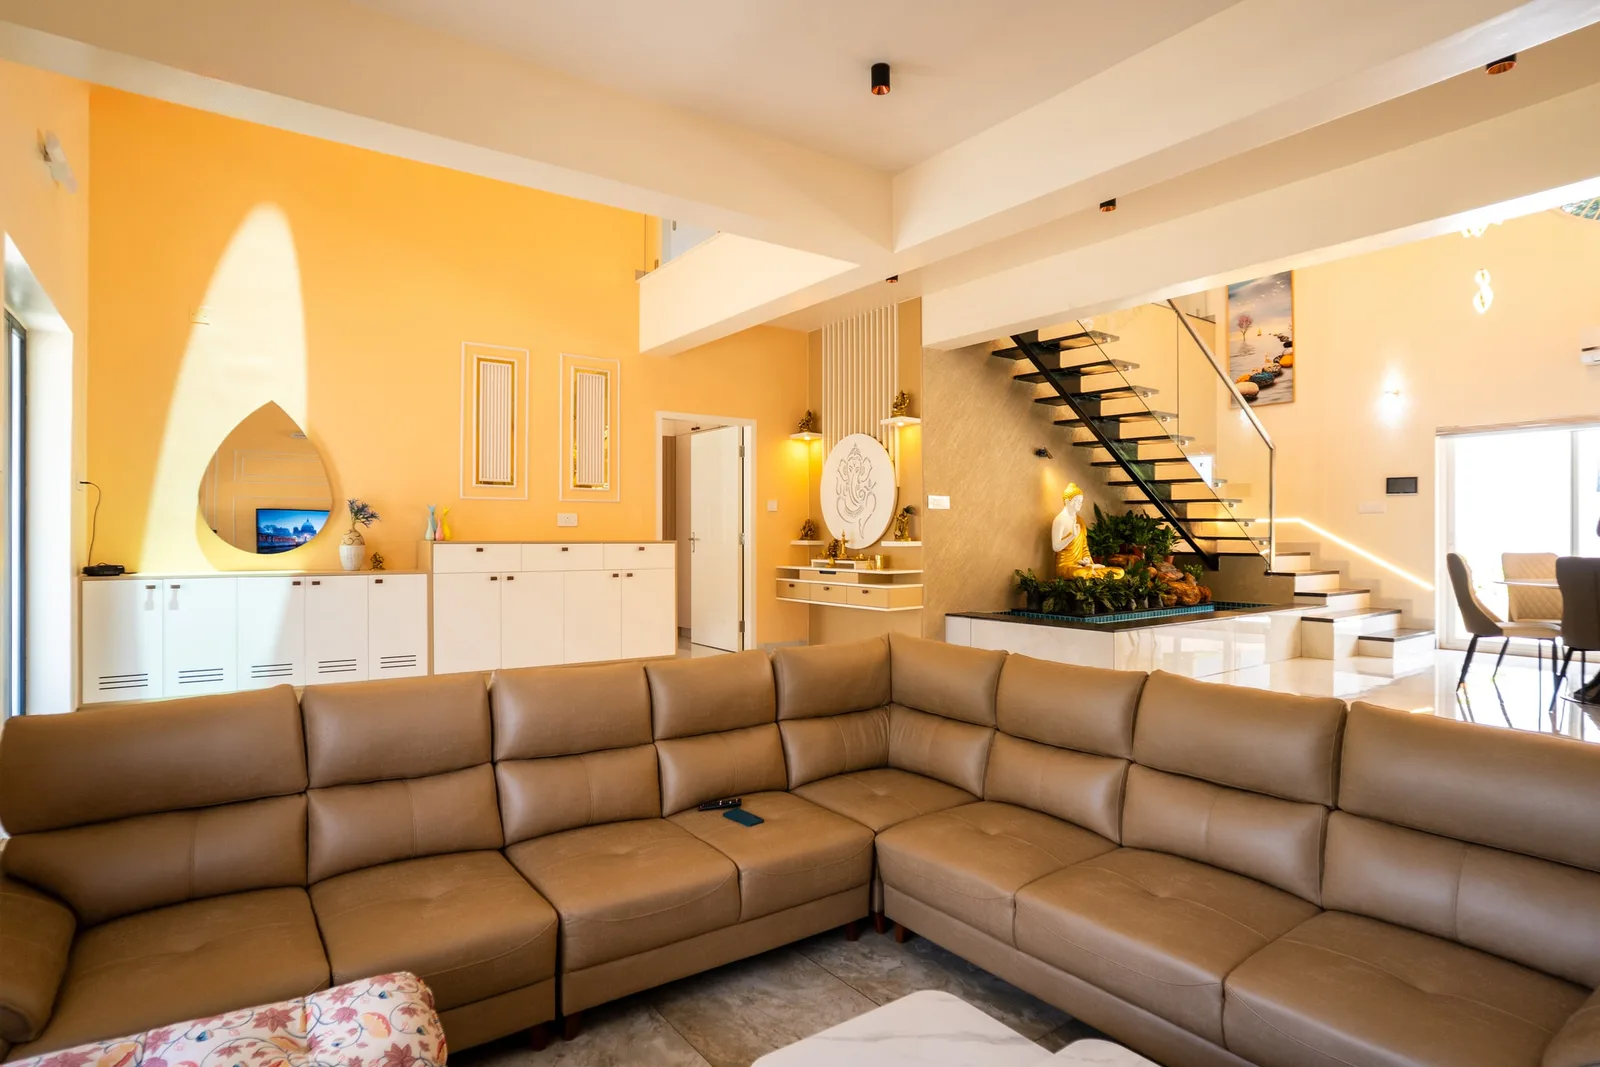
A double-height villa in Trivandrum: a pooja and water feature under the staircase, a long foyer storage wall, a breakfast counter beside a U-shaped modular kitchen, panelled bedrooms and a study.
Trivandrum
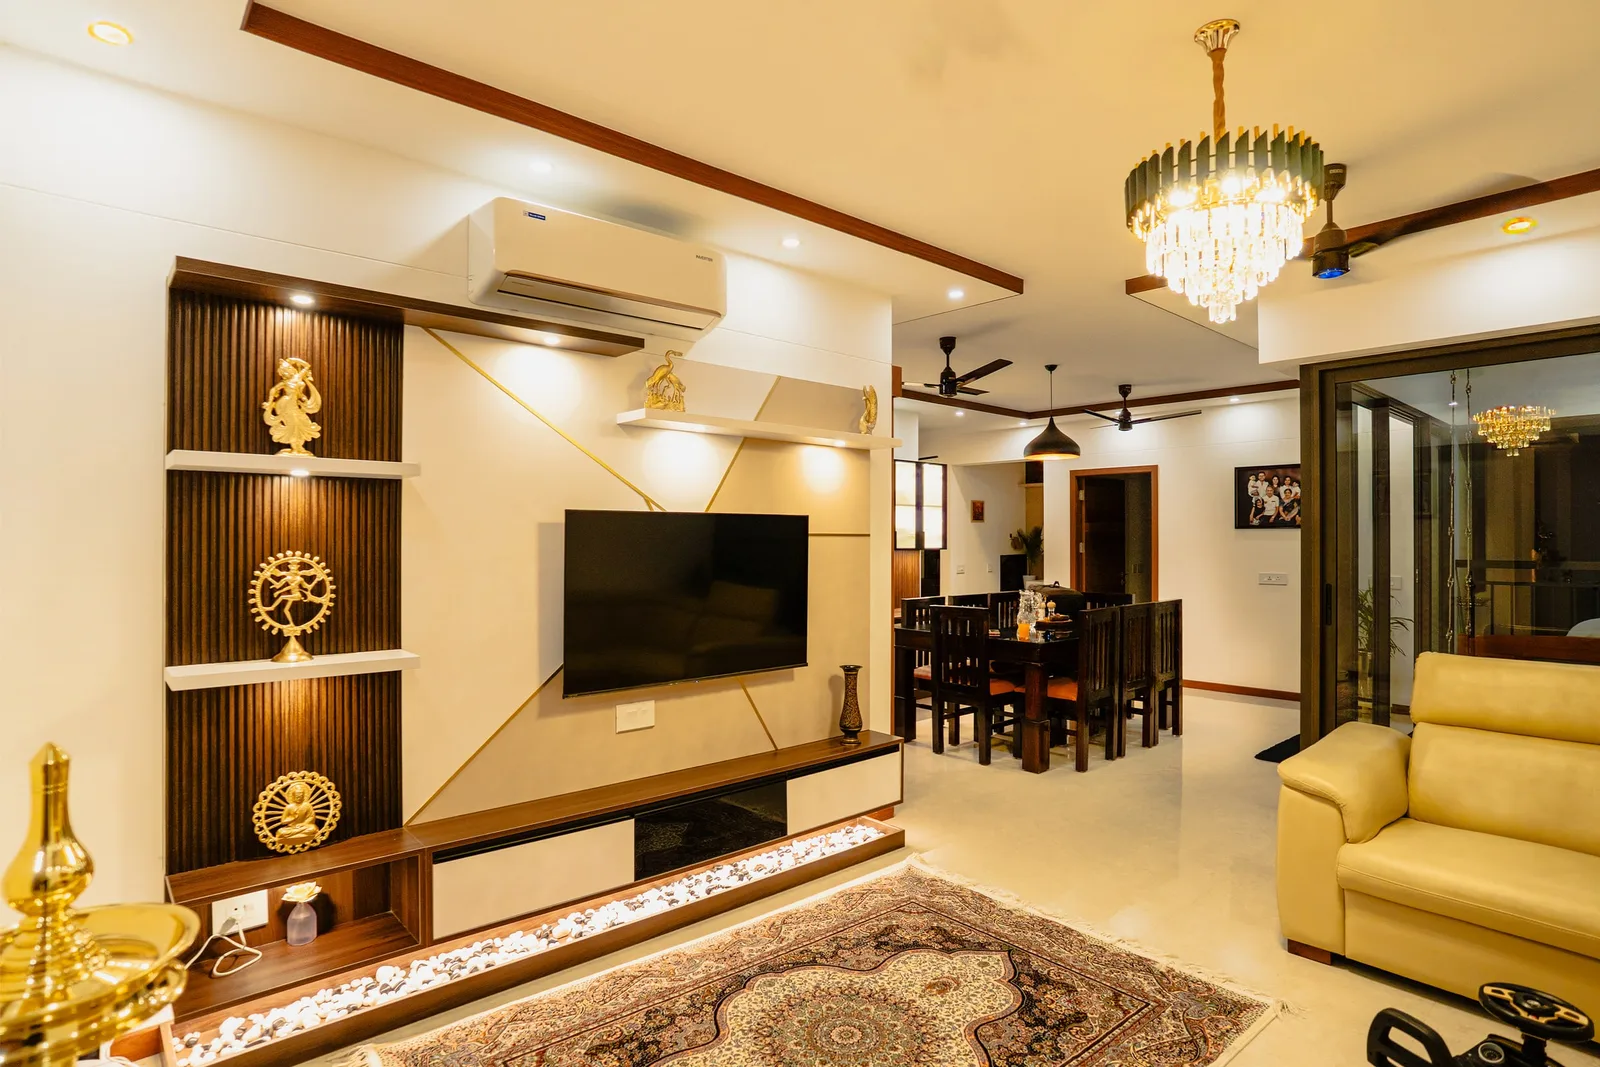
A 4 BHK home in Trivandrum: a TV wall with brass display niches, a crockery and study unit by the dining area, a backlit wash-basin counter and bedrooms with upholstered headboards and full-height wardrobes.
Trivandrum
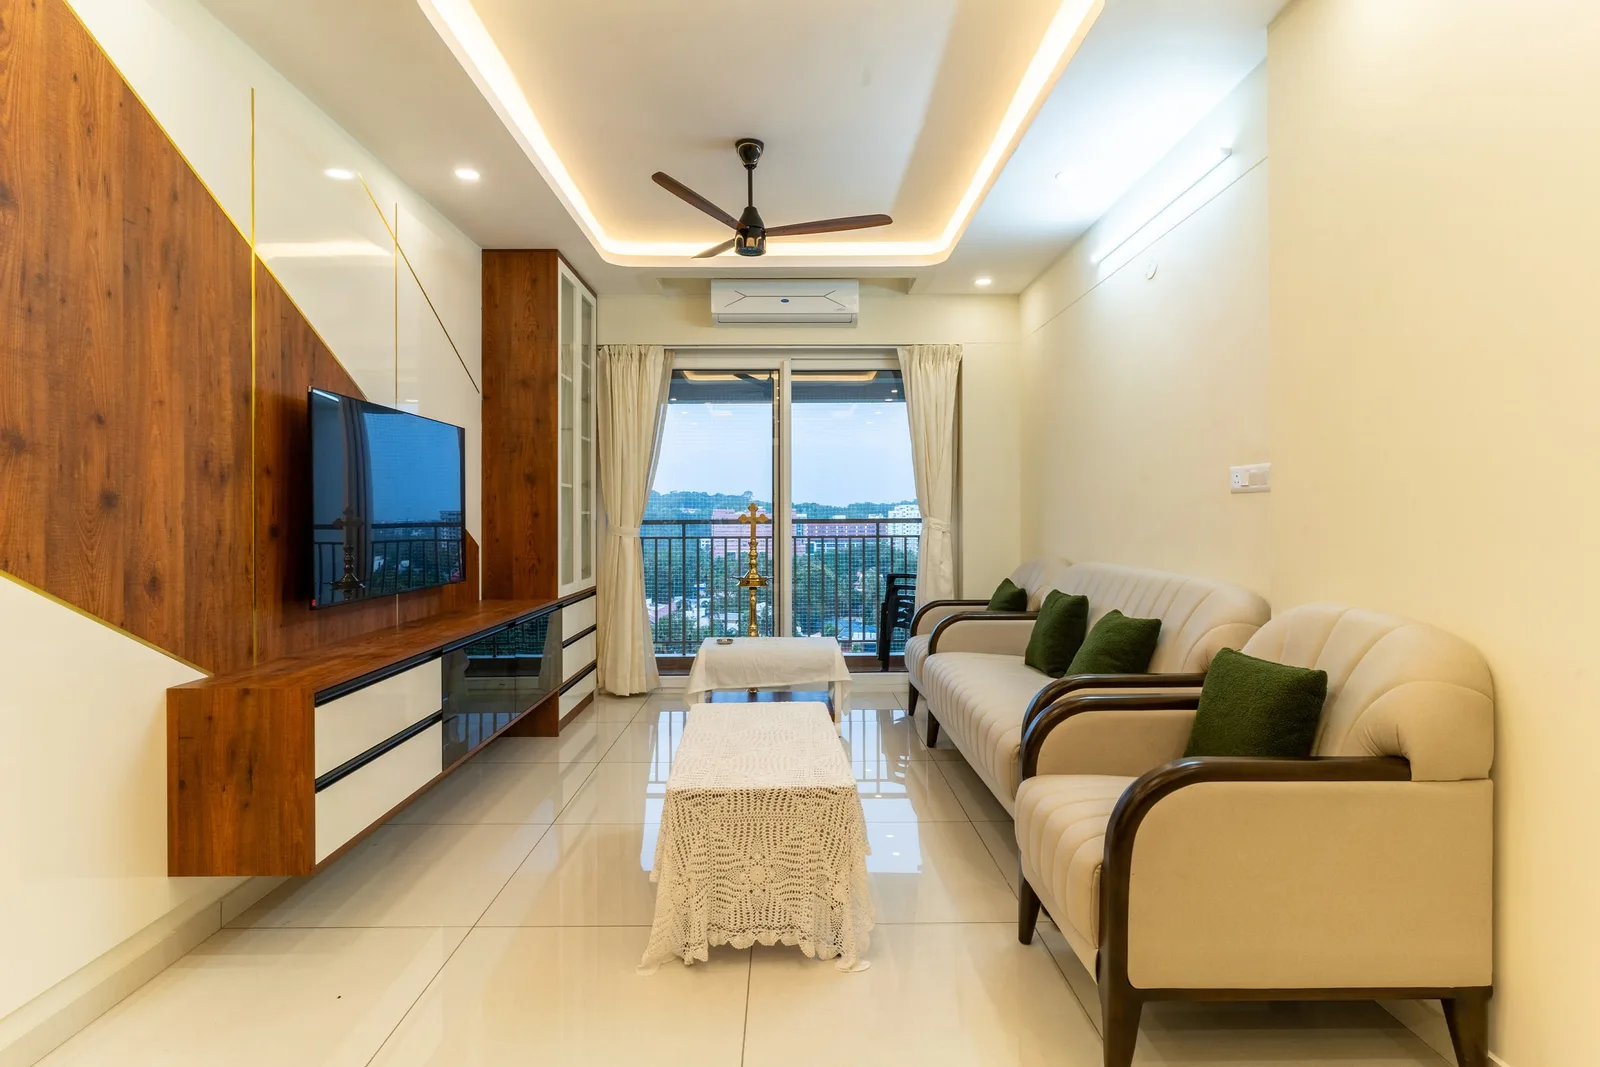
A 3 BHK flat in Trivandrum: a wood-and-white TV wall, an open dining area with a glass crockery unit, a walnut-finish L-shaped kitchen, a study corner and full-height wardrobes.
Kochi
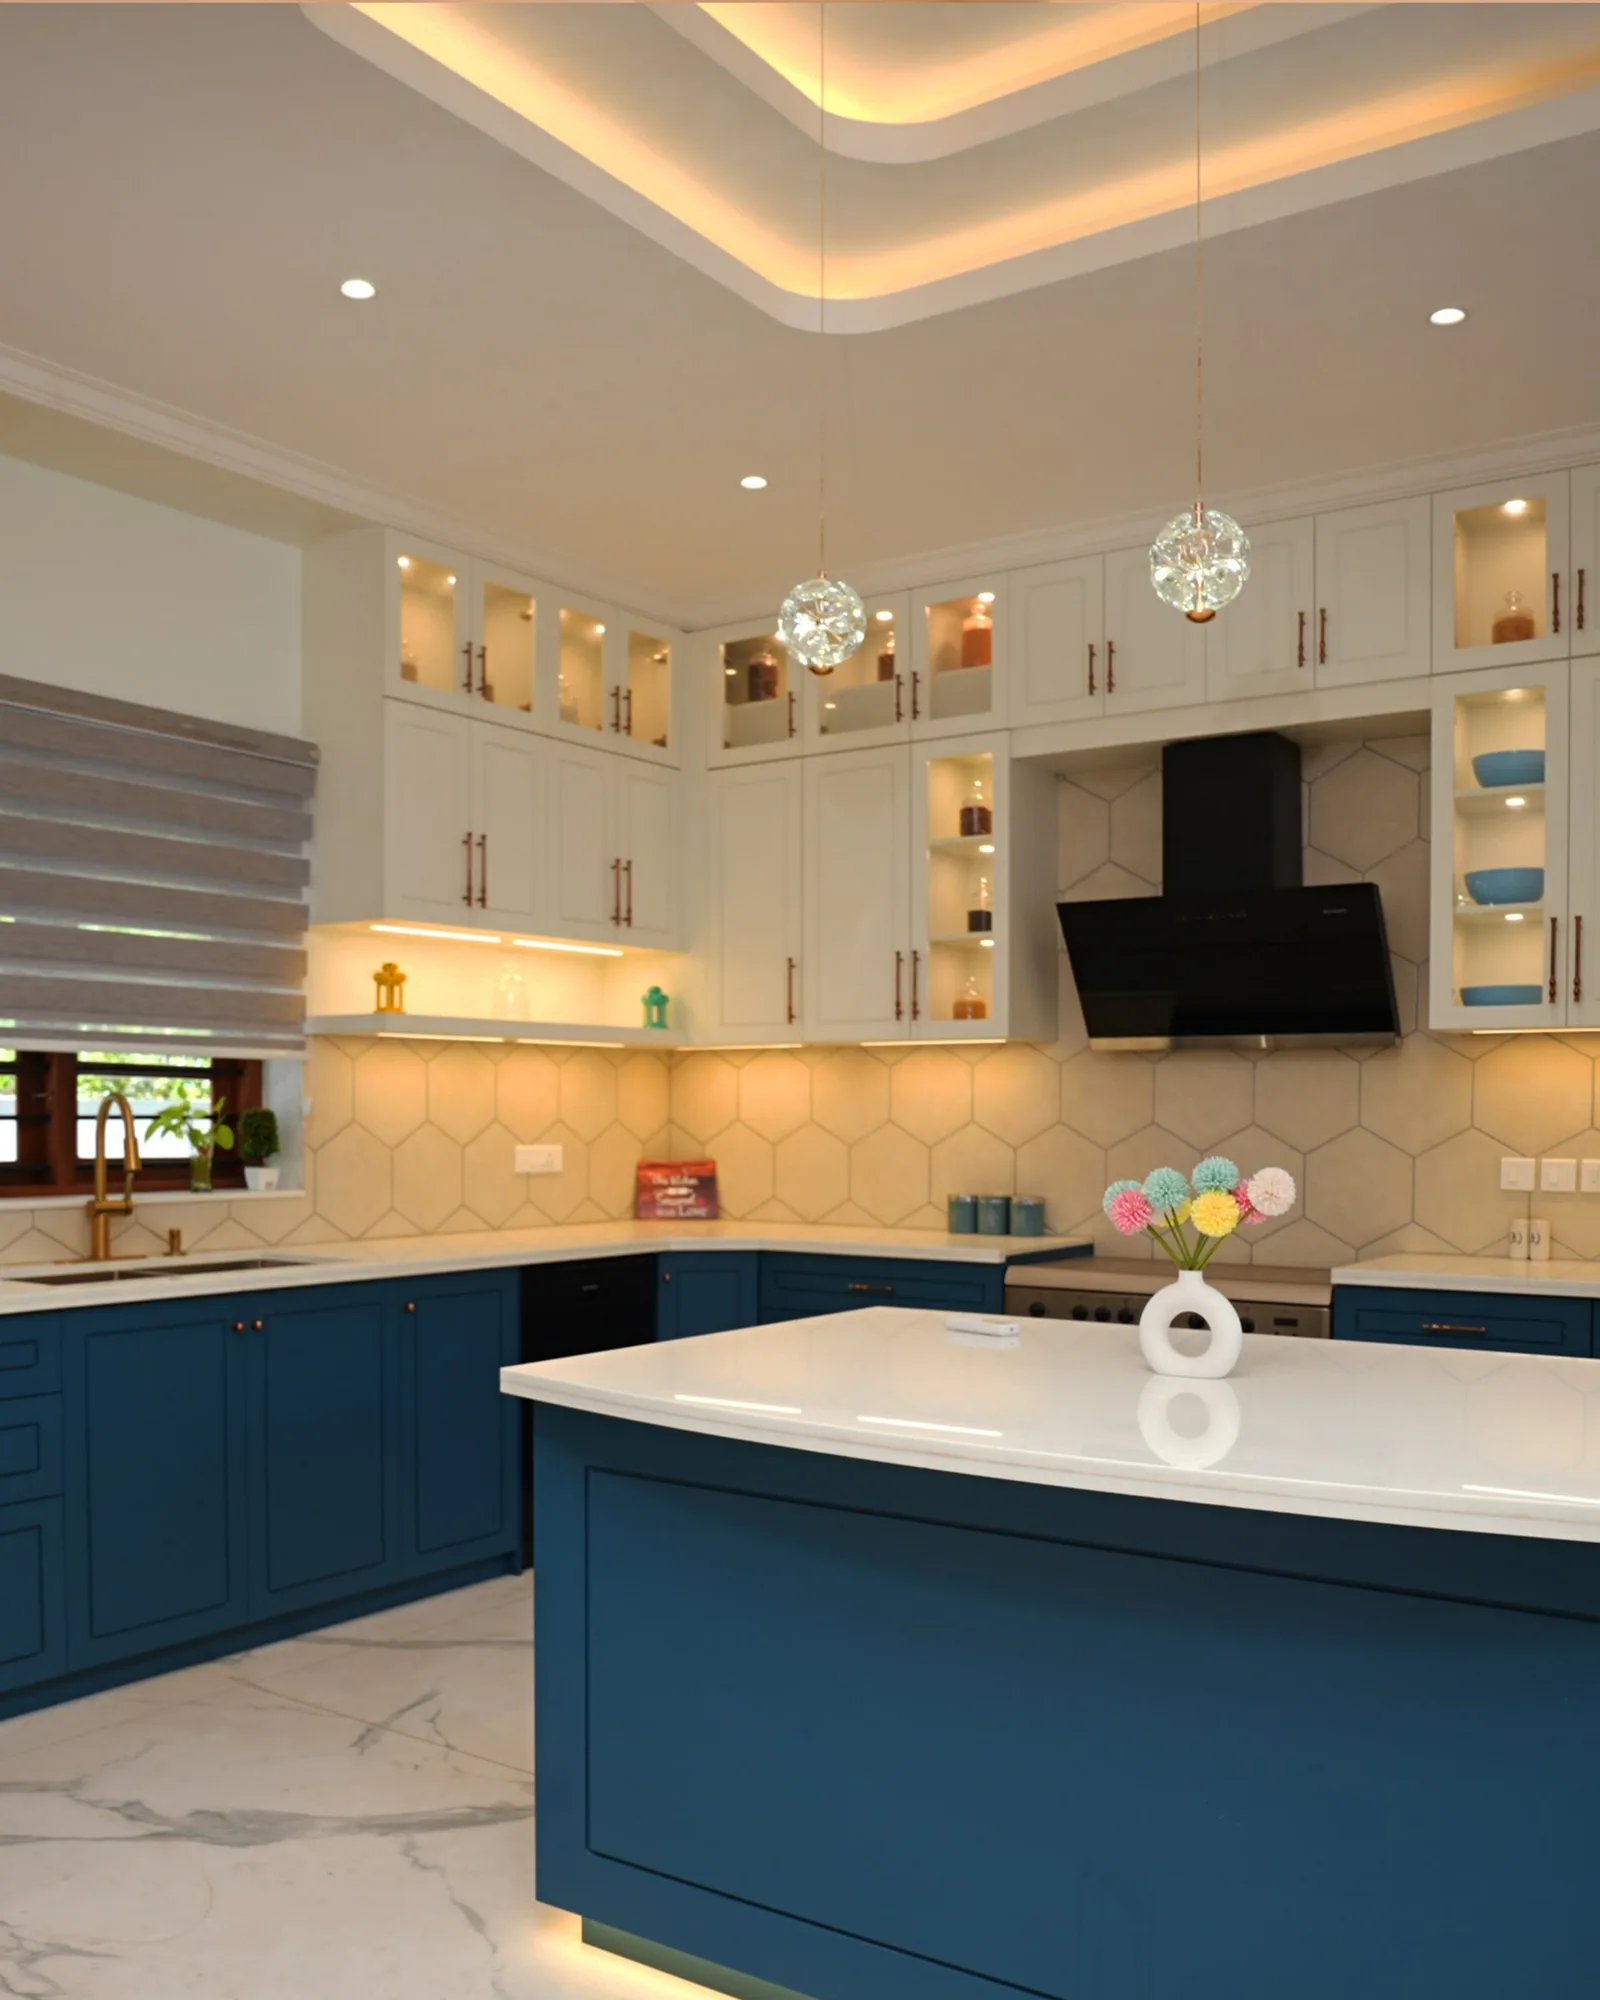
A family kitchen in Kochi with navy Shaker-style base cabinets, white glass-front wall units, a lit island, a built-in oven and microwave stack and a matching arched crockery unit. Designed in 3D and made in our own factory.
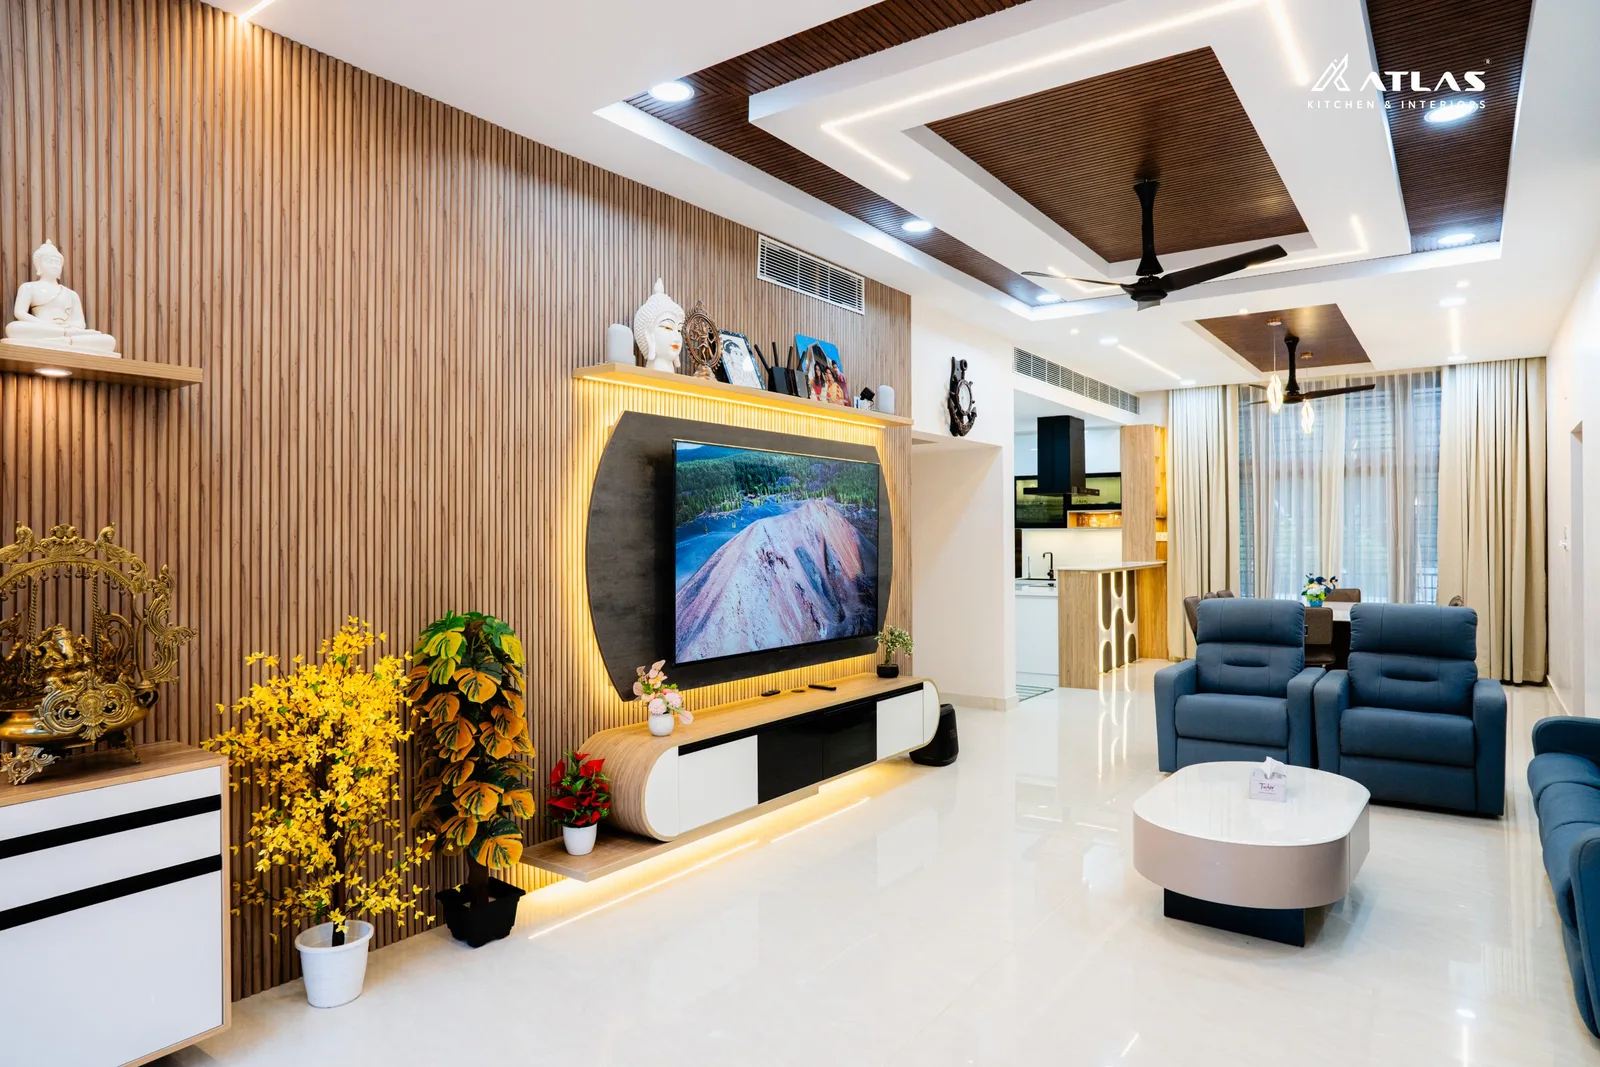
Trivandrum
A Trivandrum family home with a white high-gloss modular kitchen and breakfast counter, a backlit TV wall framed in wood-slat panelling, a coffered wooden ceiling with LED coves, a pooja niche and recliner seating — photographed after handover.
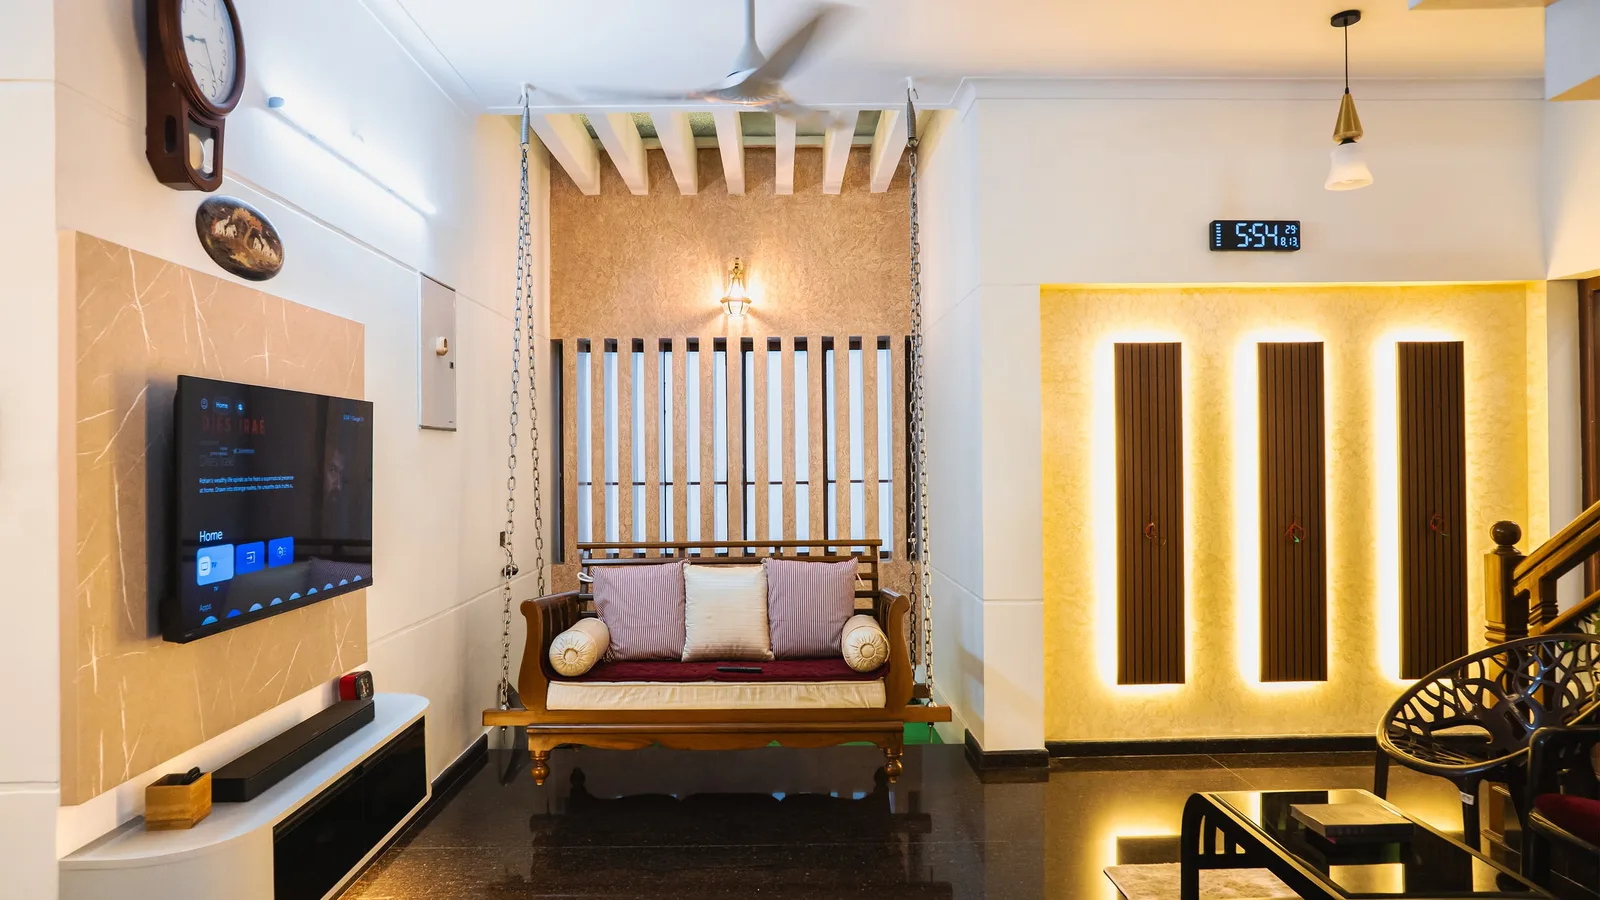
Kollam
A family house in Kollam: a traditional wooden oonjal swing beside backlit fluted panels and a wall-mounted TV unit, an L-shaped modular kitchen in champagne gloss, and bedrooms with full-height wardrobes and built-in study desks.
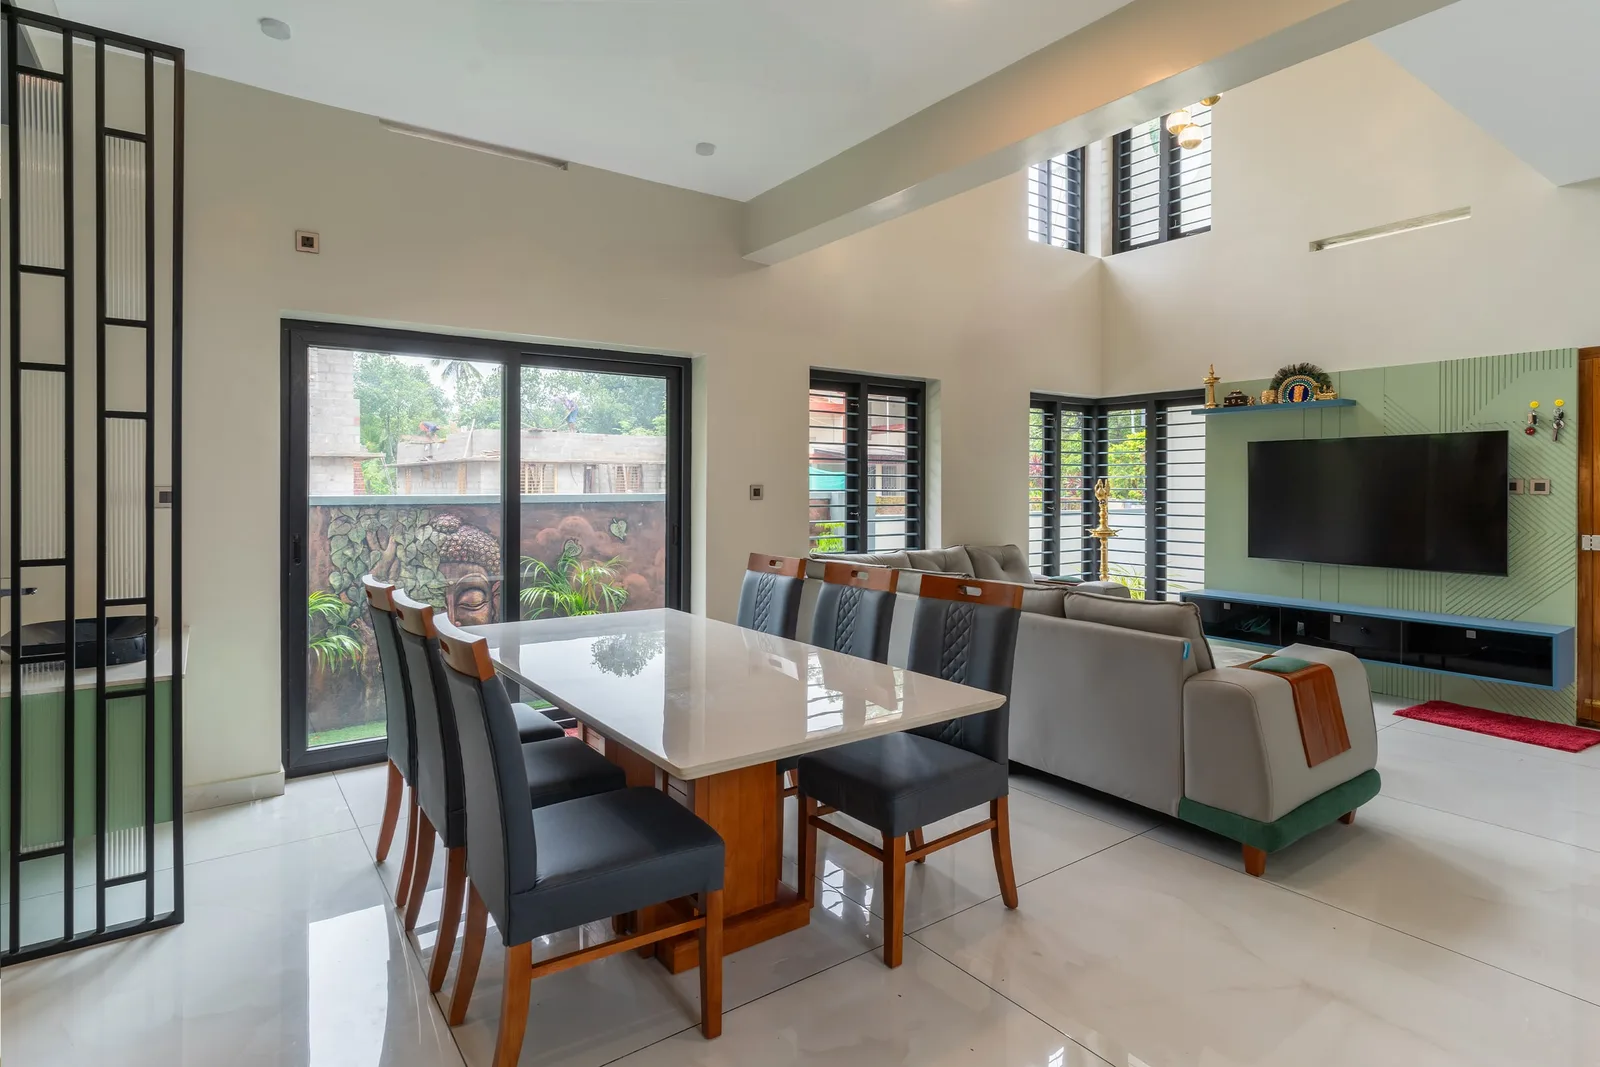
Trivandrum
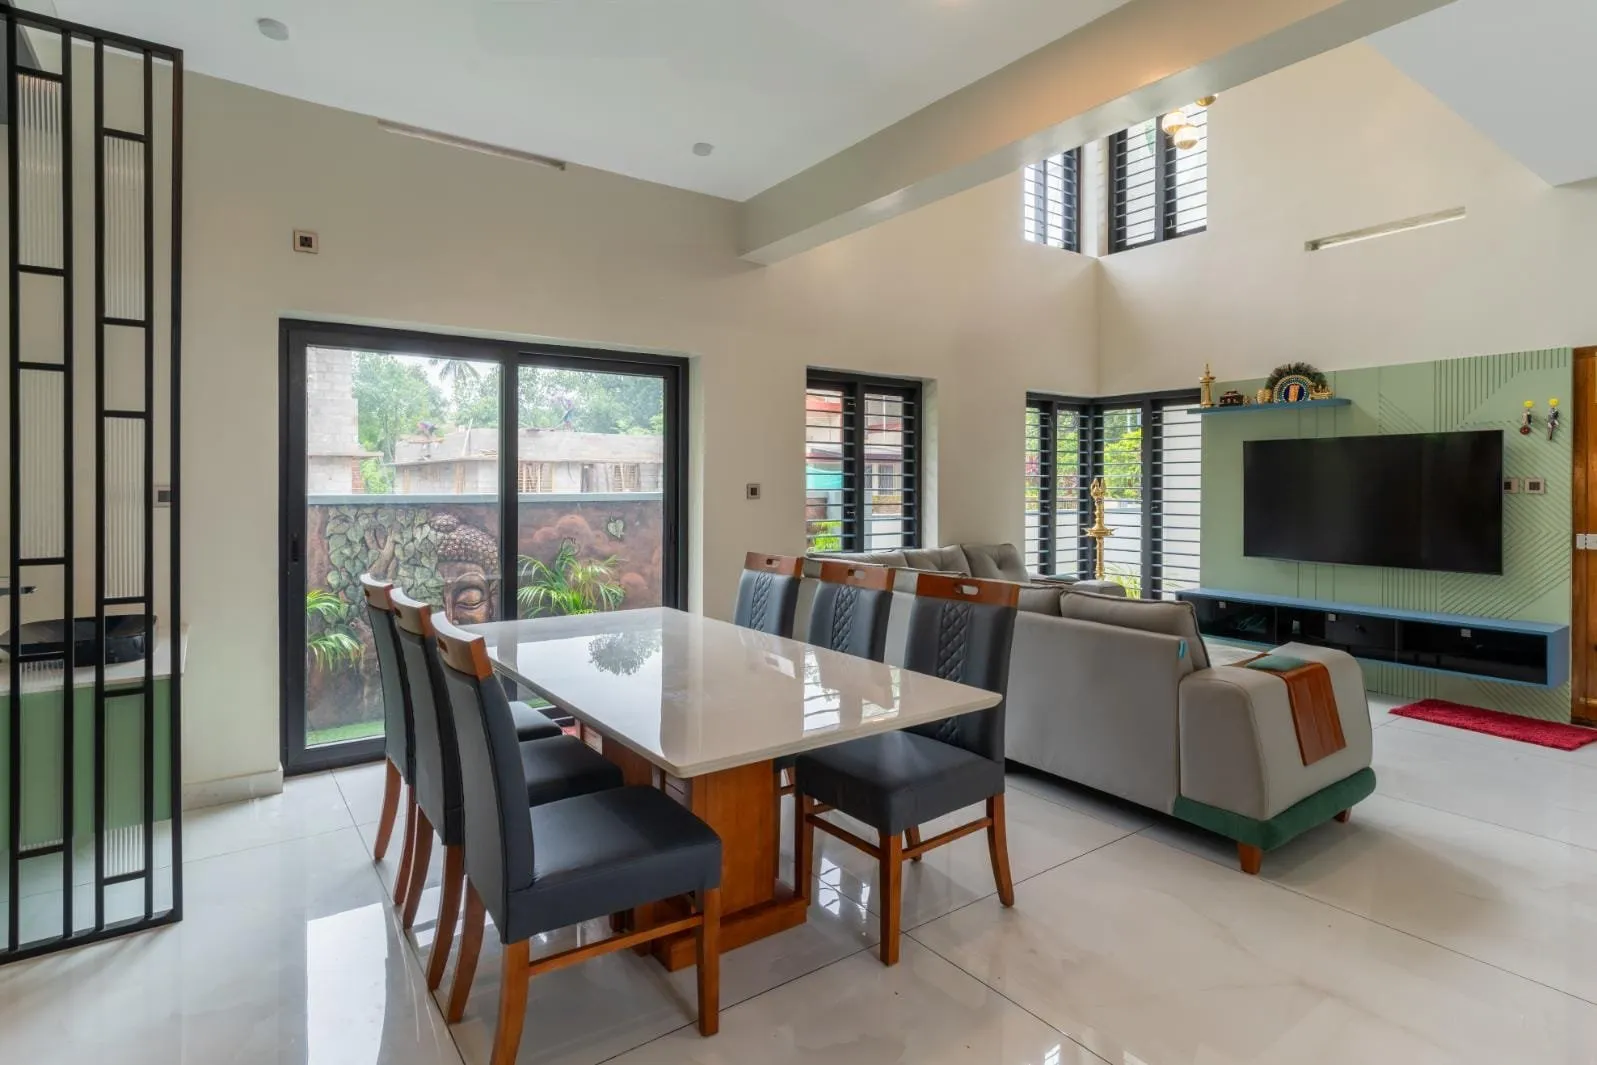
A contemporary villa in Trivandrum: an open living and dining space, a sage-green modular kitchen with a breakfast counter and metal-frame partition, and bedrooms with full-height wardrobes and study units.
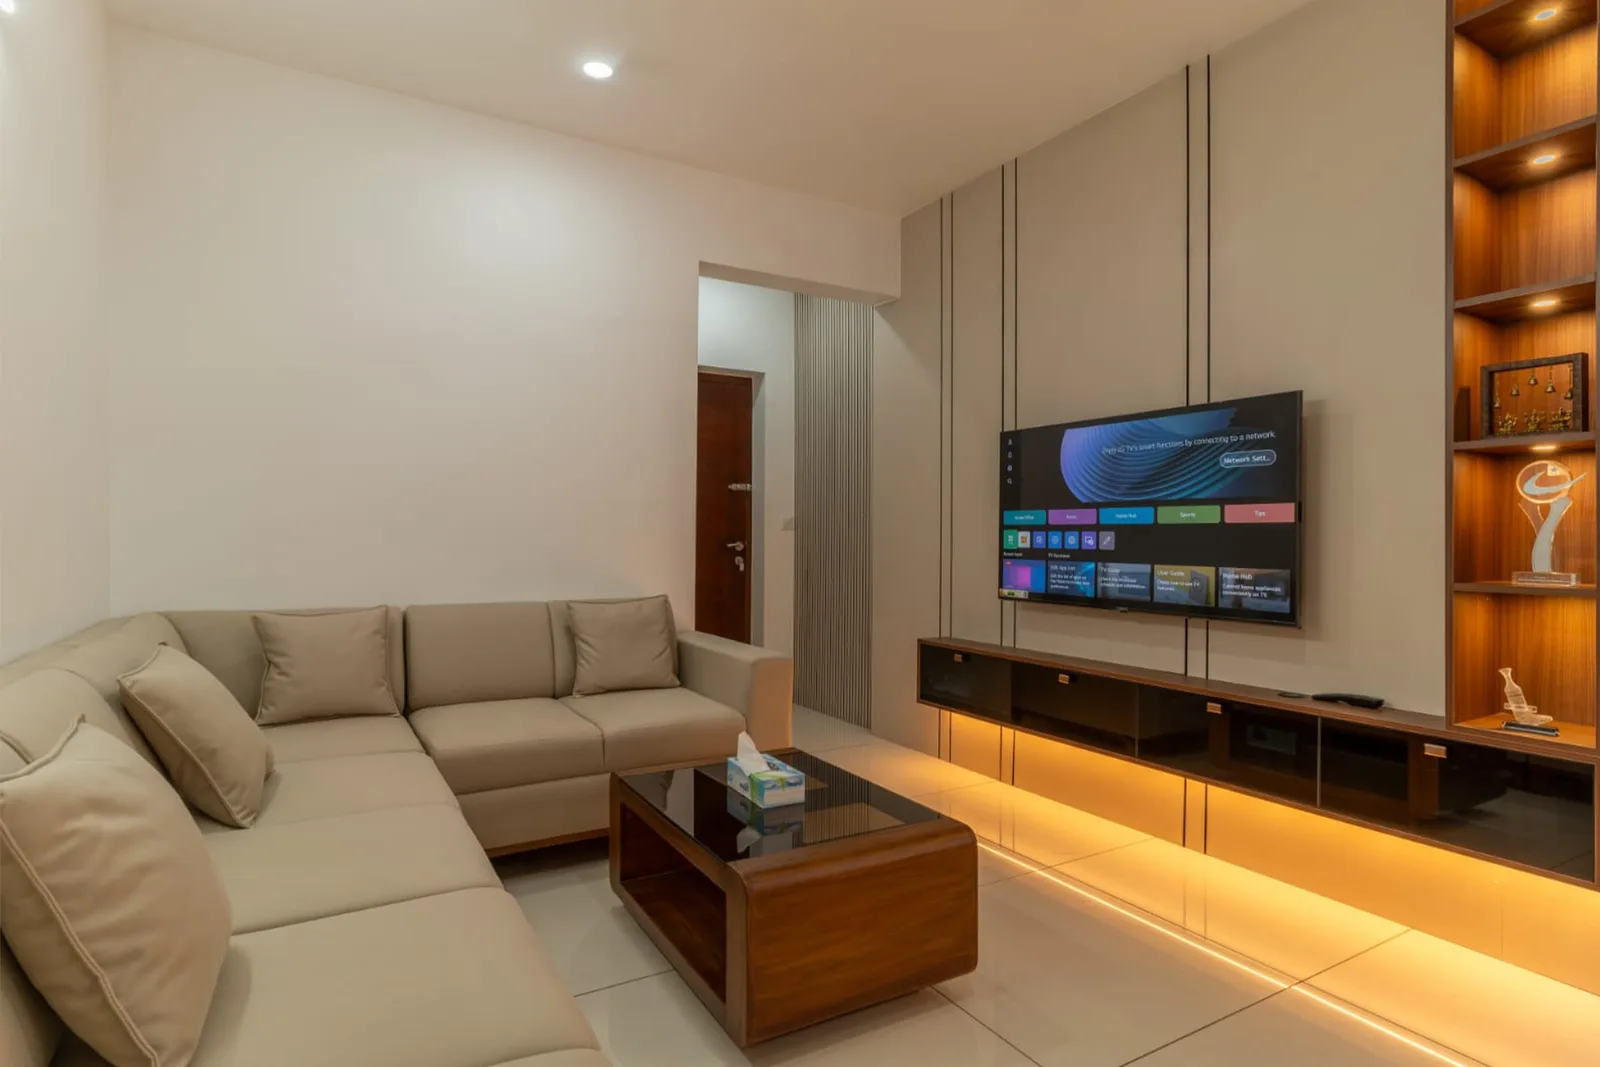
Kochi
A high-rise 3 BHK flat in Kochi: a lit floating TV wall with display shelves, panelled bedrooms with backlit mirrors, a pastel-blue kids room and a grey L-shaped modular kitchen.
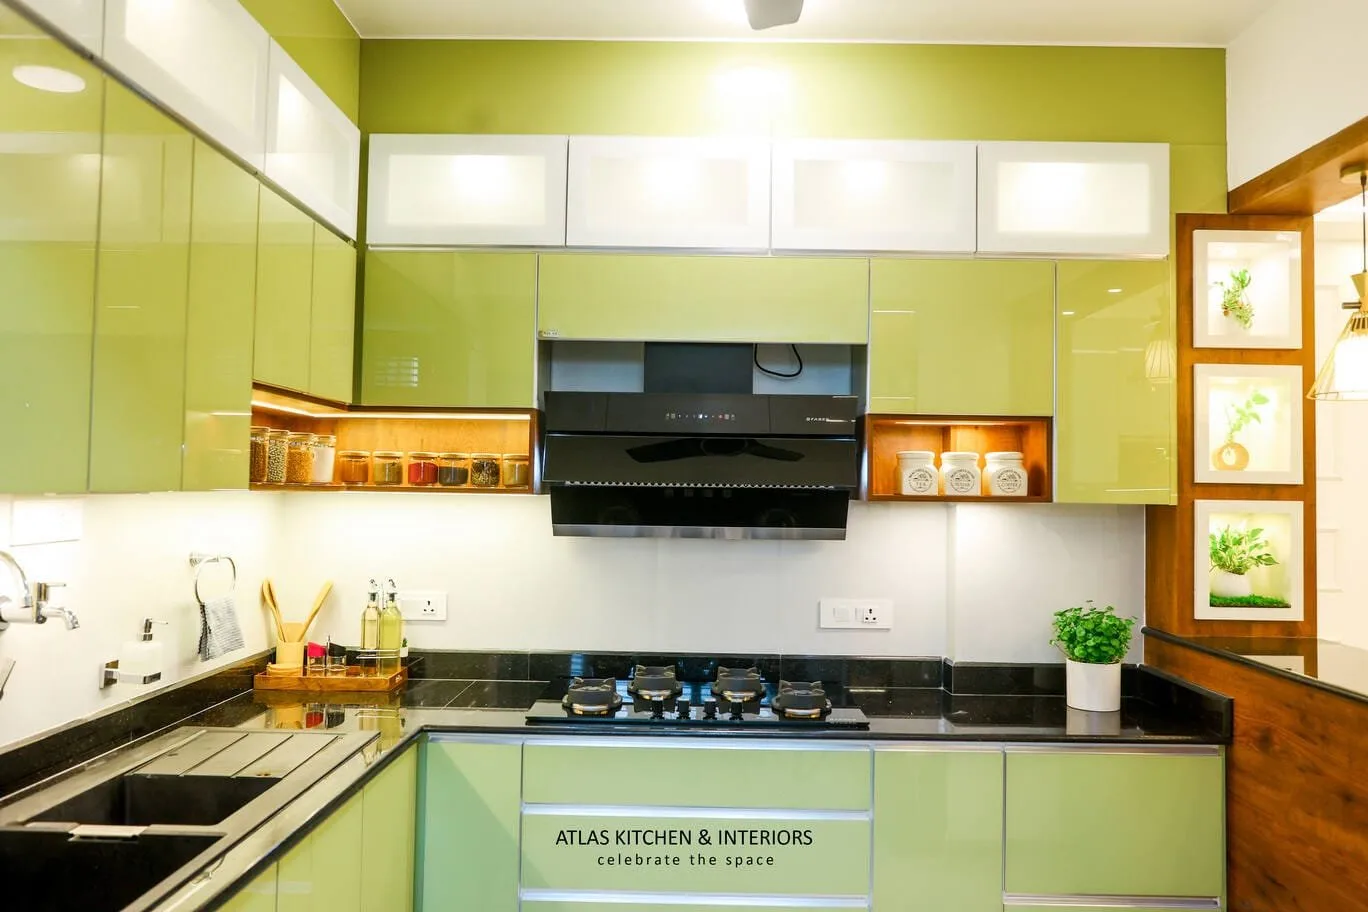
Trivandrum
A modern 3 BHK apartment with a grey-and-oak palette: L-shaped aluminium kitchen with breakfast counter, floor-to-ceiling wardrobes and a TV wall with concealed storage. The family’s video walkthrough is one of our most watched.
Atlas Kitchen & Interiors began in 1999 as a kitchen manufacturer in Ajman, UAE, came to Kerala in 2010, and grew into one of the few interior design companies in Kerala that still makes what it sells. Our manufacturing unit at Vizhavoor runs CNC panel saws, automatic edge-banding and a dedicated quality bay, and it produces for all four of our experience centres, which is why a homeowner in Kollam and a homeowner in Calicut receive work to the same tolerance.
That ownership is also what lets us quote honestly. We know the panel cost, the hardware cost and the line time, so the interior design cost we put in writing is the cost. Twenty-seven years of this has produced more than 10,000 delivered homes and modular kitchens, and Google reviews on our centres that anyone can read before calling us.
From our factory to your home
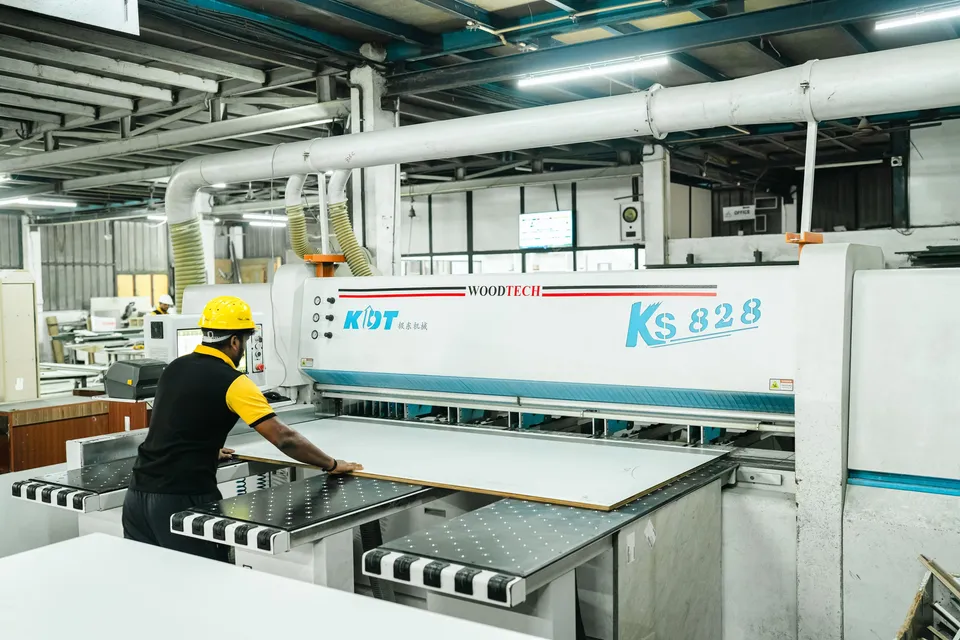
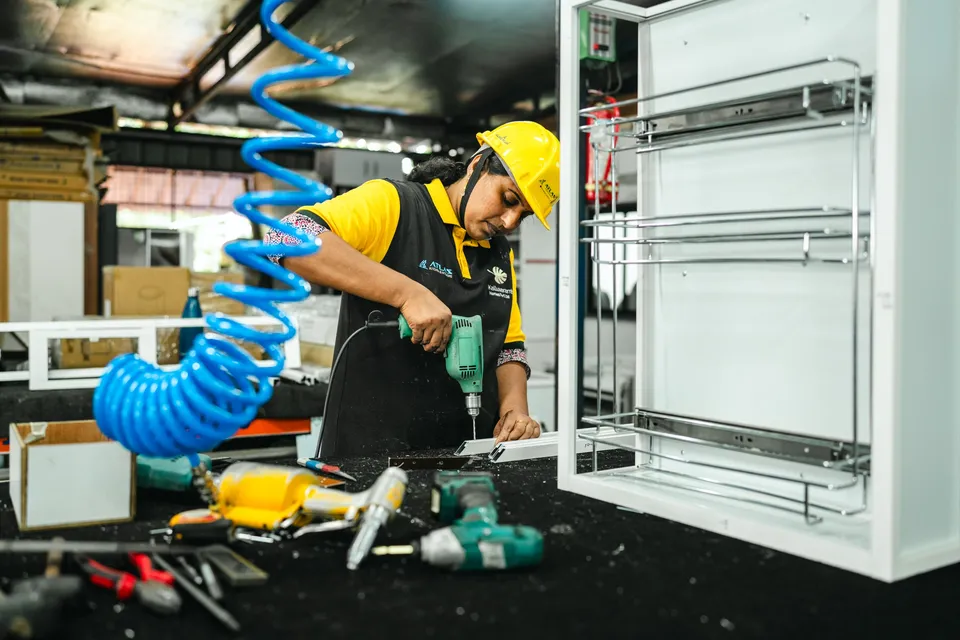
Site survey and 3D room design with your designer, revised until you sign it off.
The approved 3D design converts straight into cutting data: no translation errors between drawing and panel.
Moisture, hardware and finish checked on the bench, before anything reaches your home.
Our own installation team, not a hired crew, with site protection and a handover checklist.
1999
Own factory since
30
Days to delivery
10-yr
Service warranty
4
Centres, one factory
The thirty days start the day you approve the 3D design and the quotation, not the day you enquire. Here is what happens in each of them, and what we need from you.
We measure the flat or villa, note the plumbing and electrical positions, and understand how you cook and store. Free, at the site or at your nearest experience centre.
You see your rooms in 3D design before anything is cut, and choose finishes from physical samples, not a screen. Revisions until it is right.
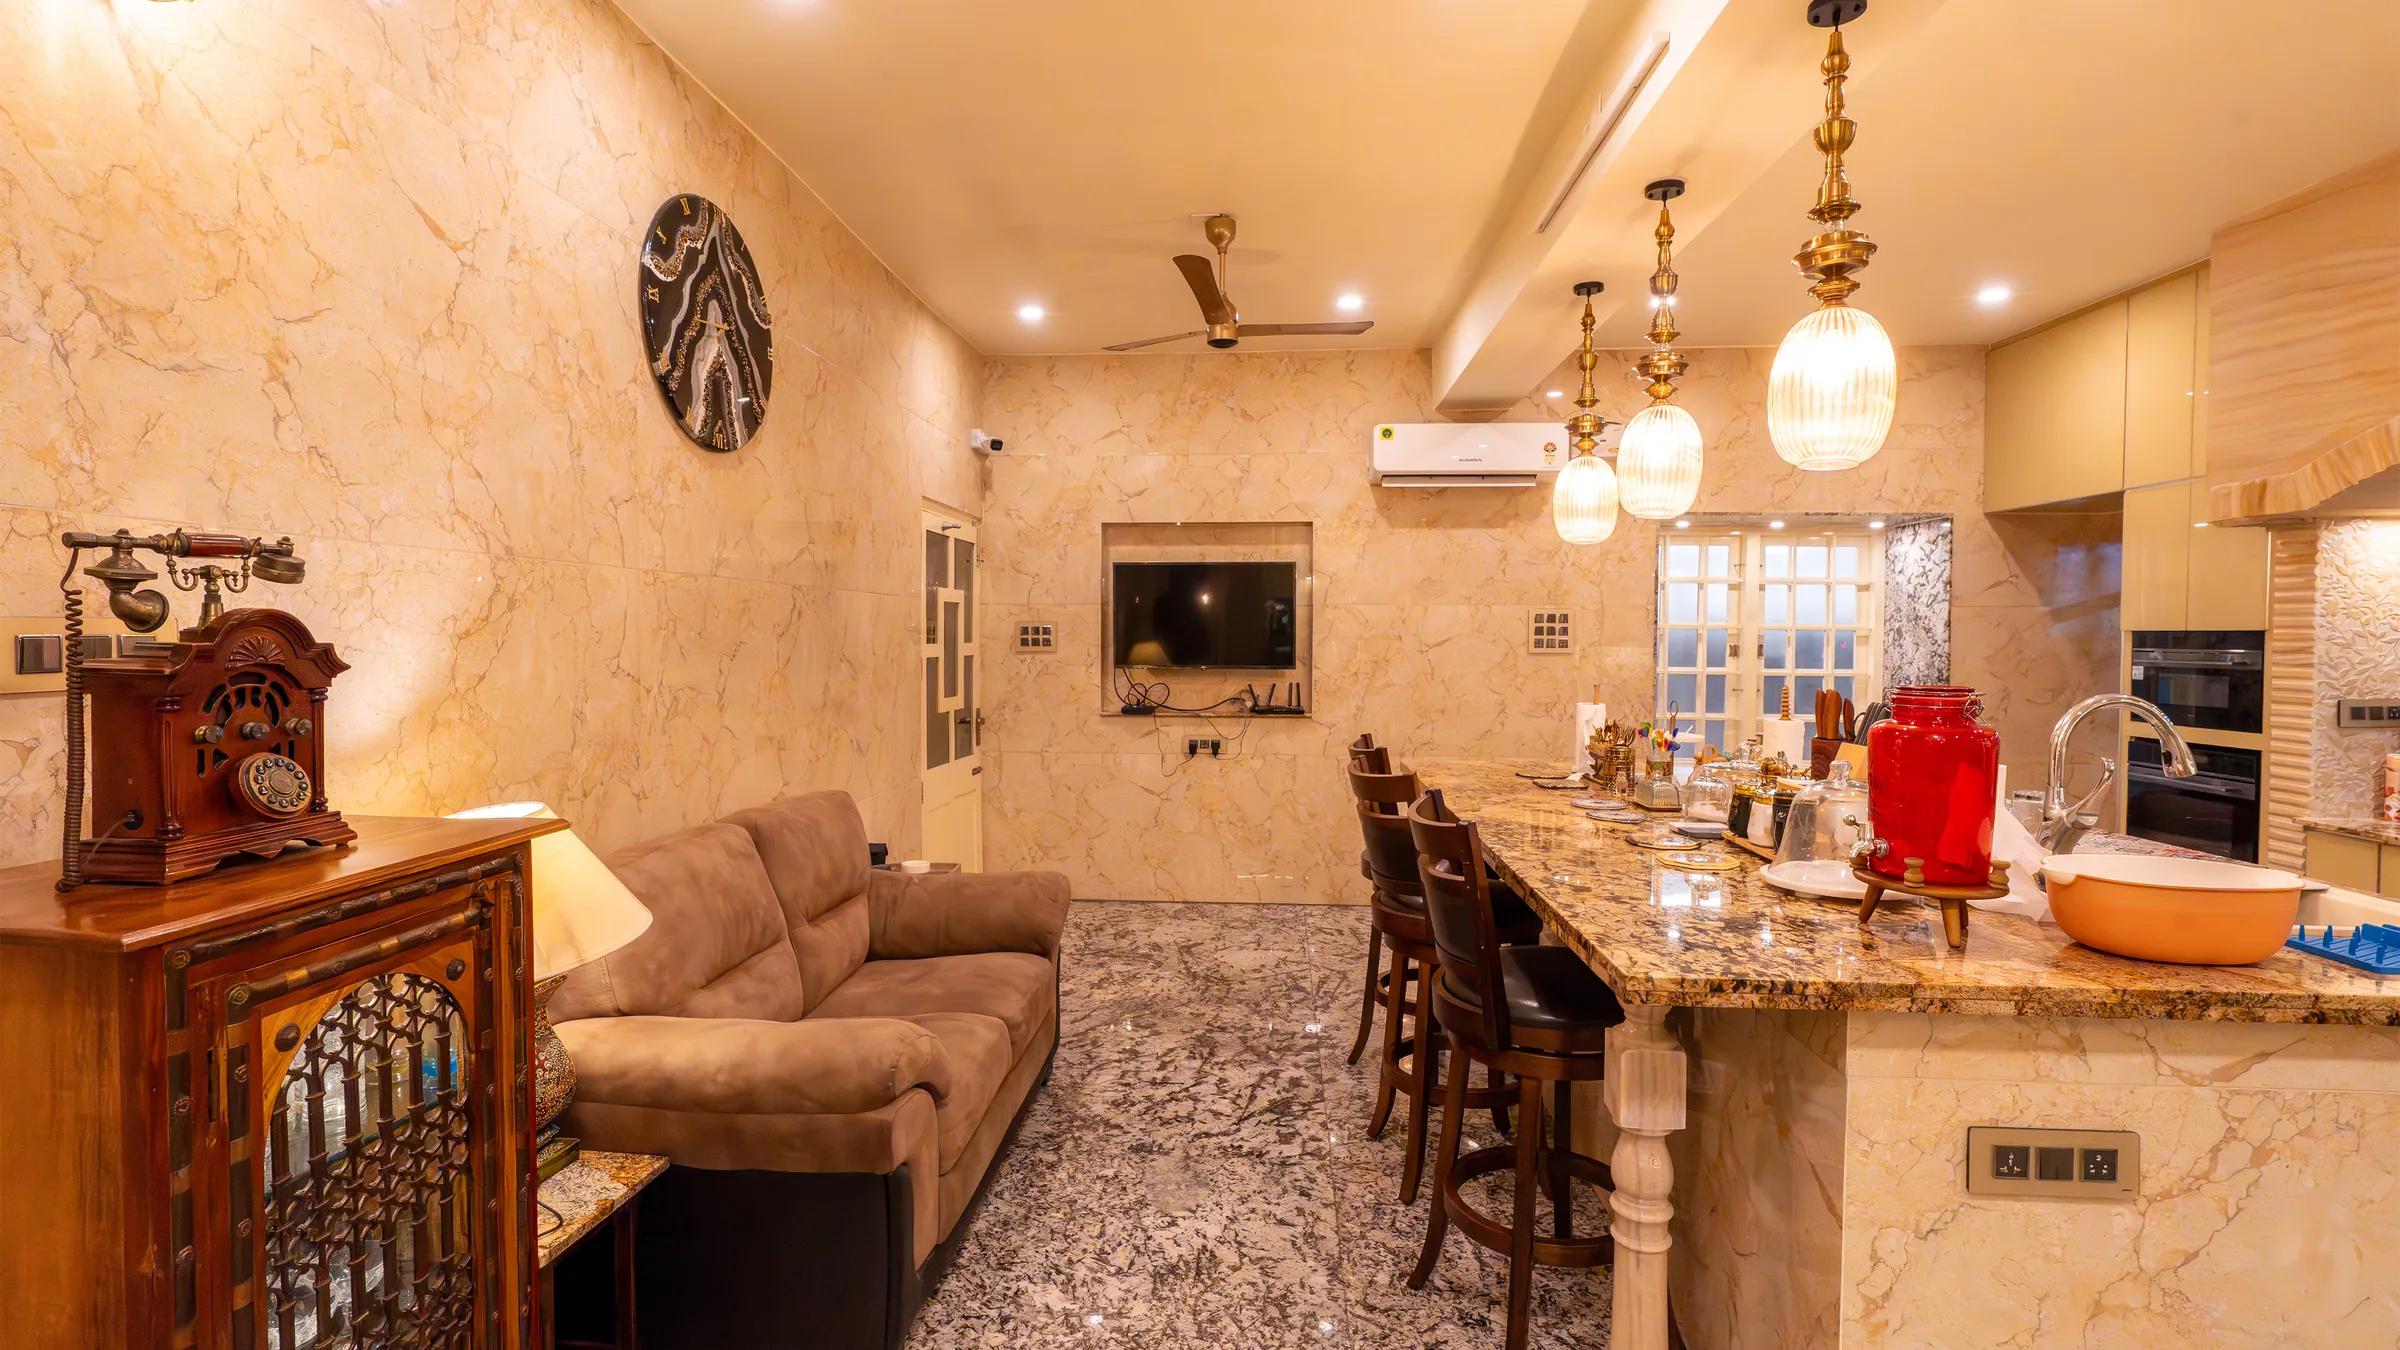
Line-by-line interior design cost with inclusions, exclusions and GST stated. Sign-off starts the 30-day clock.
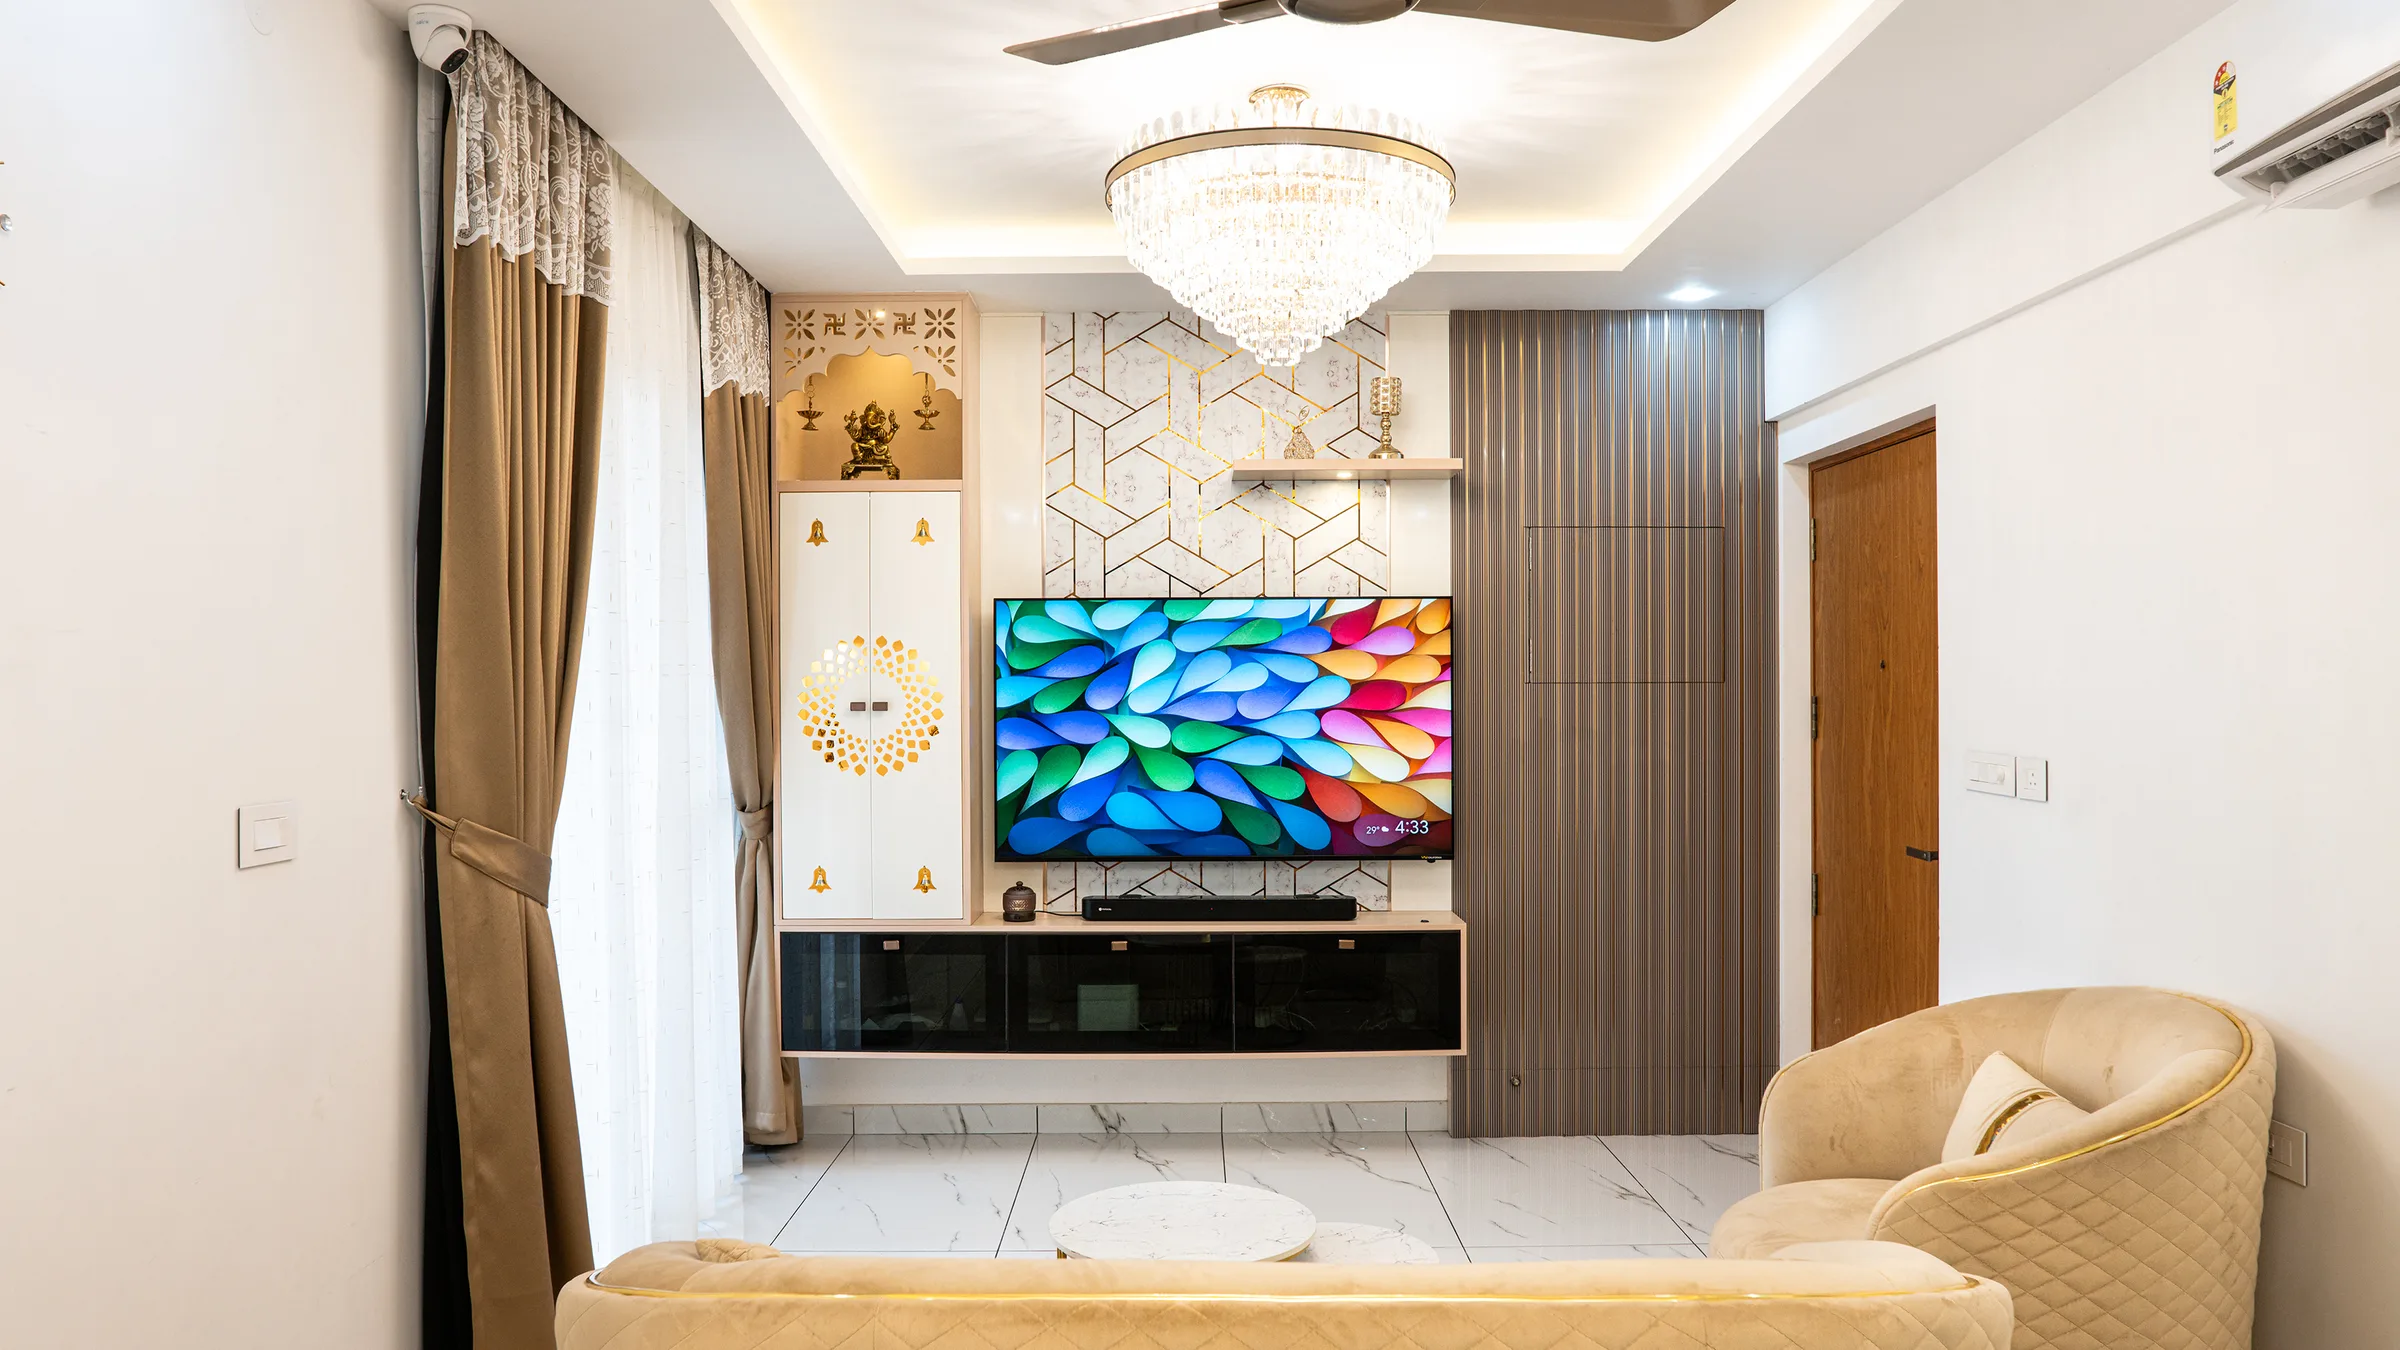
Your panels are cut, edge-banded and pre-assembled at Vizhavoor, then quality-checked in the Atlas Lab.
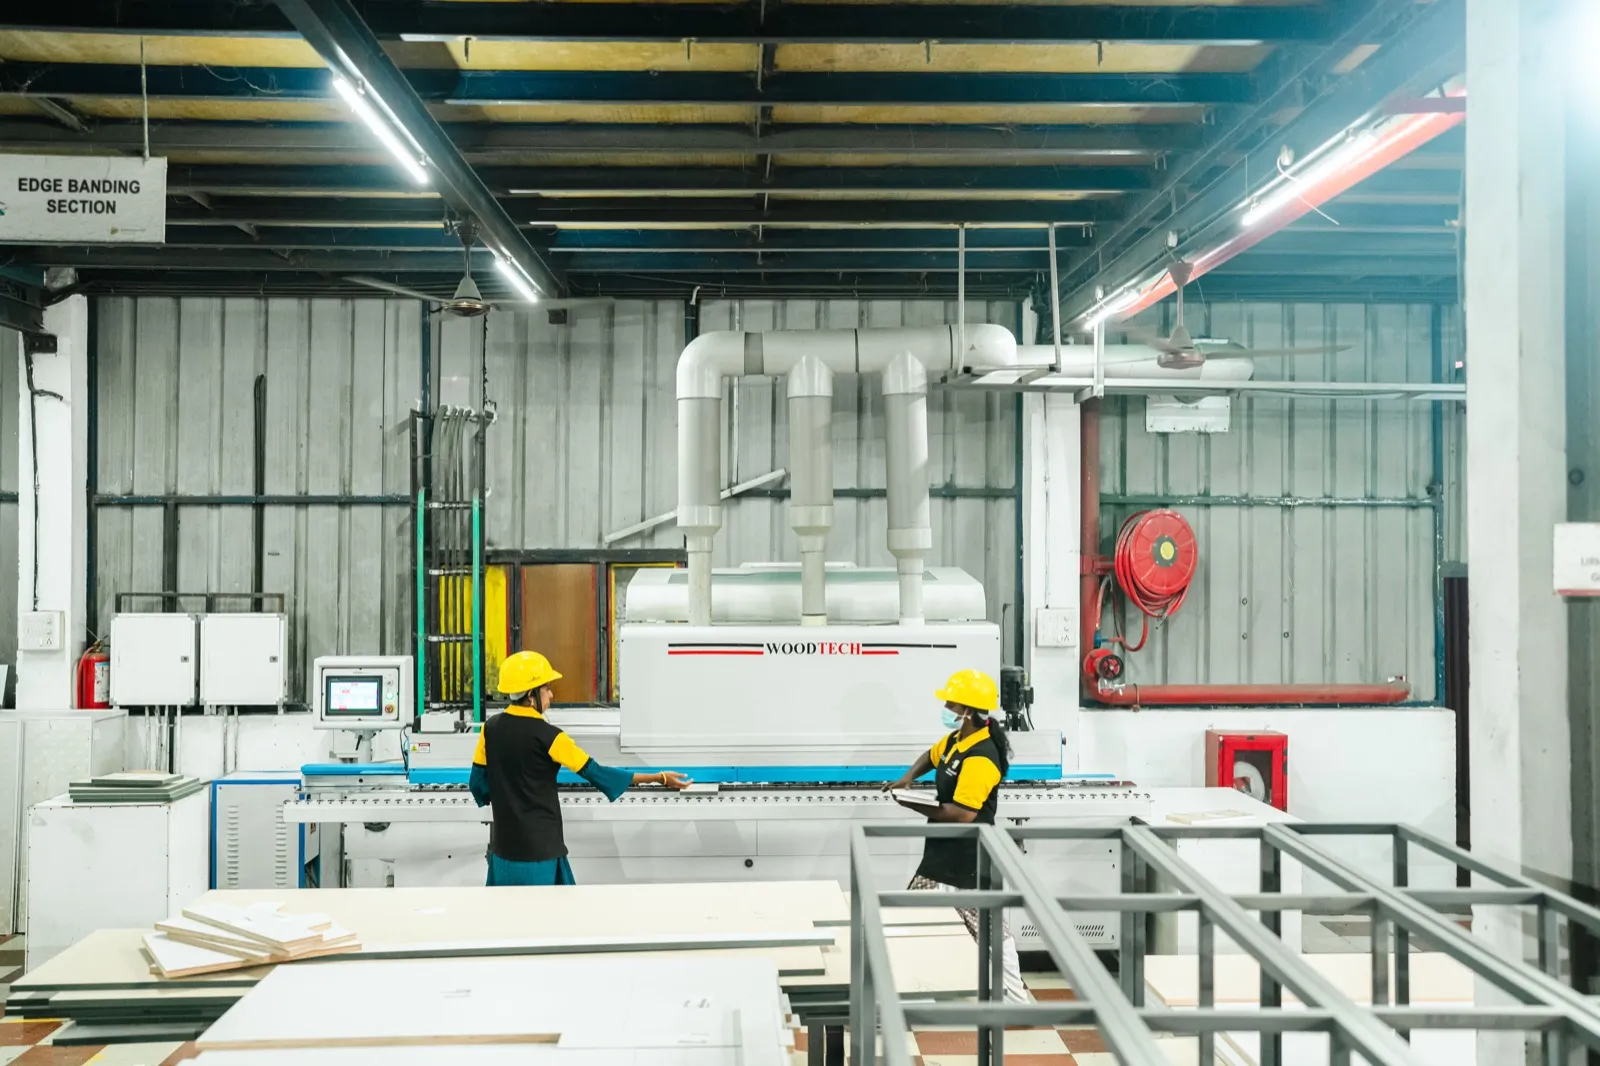
Our own team installs, cleans and walks you through every unit against a handover checklist. Warranty documents are issued at handover.
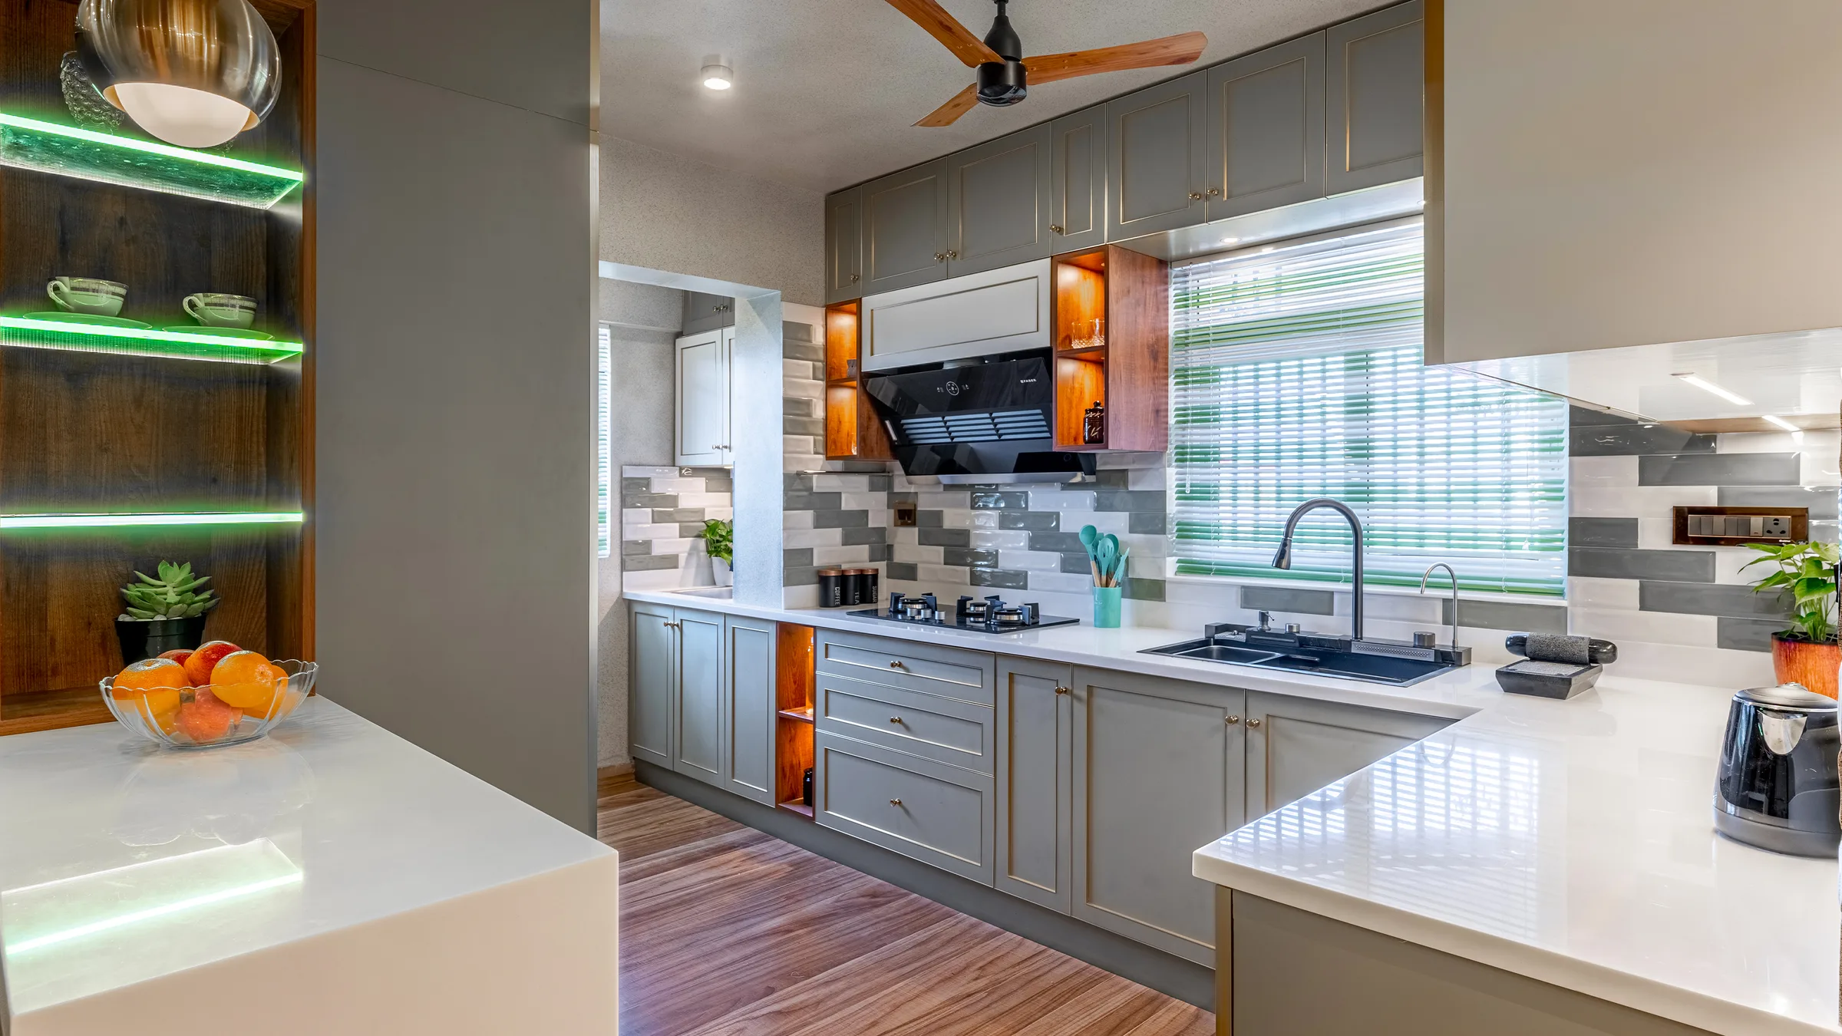
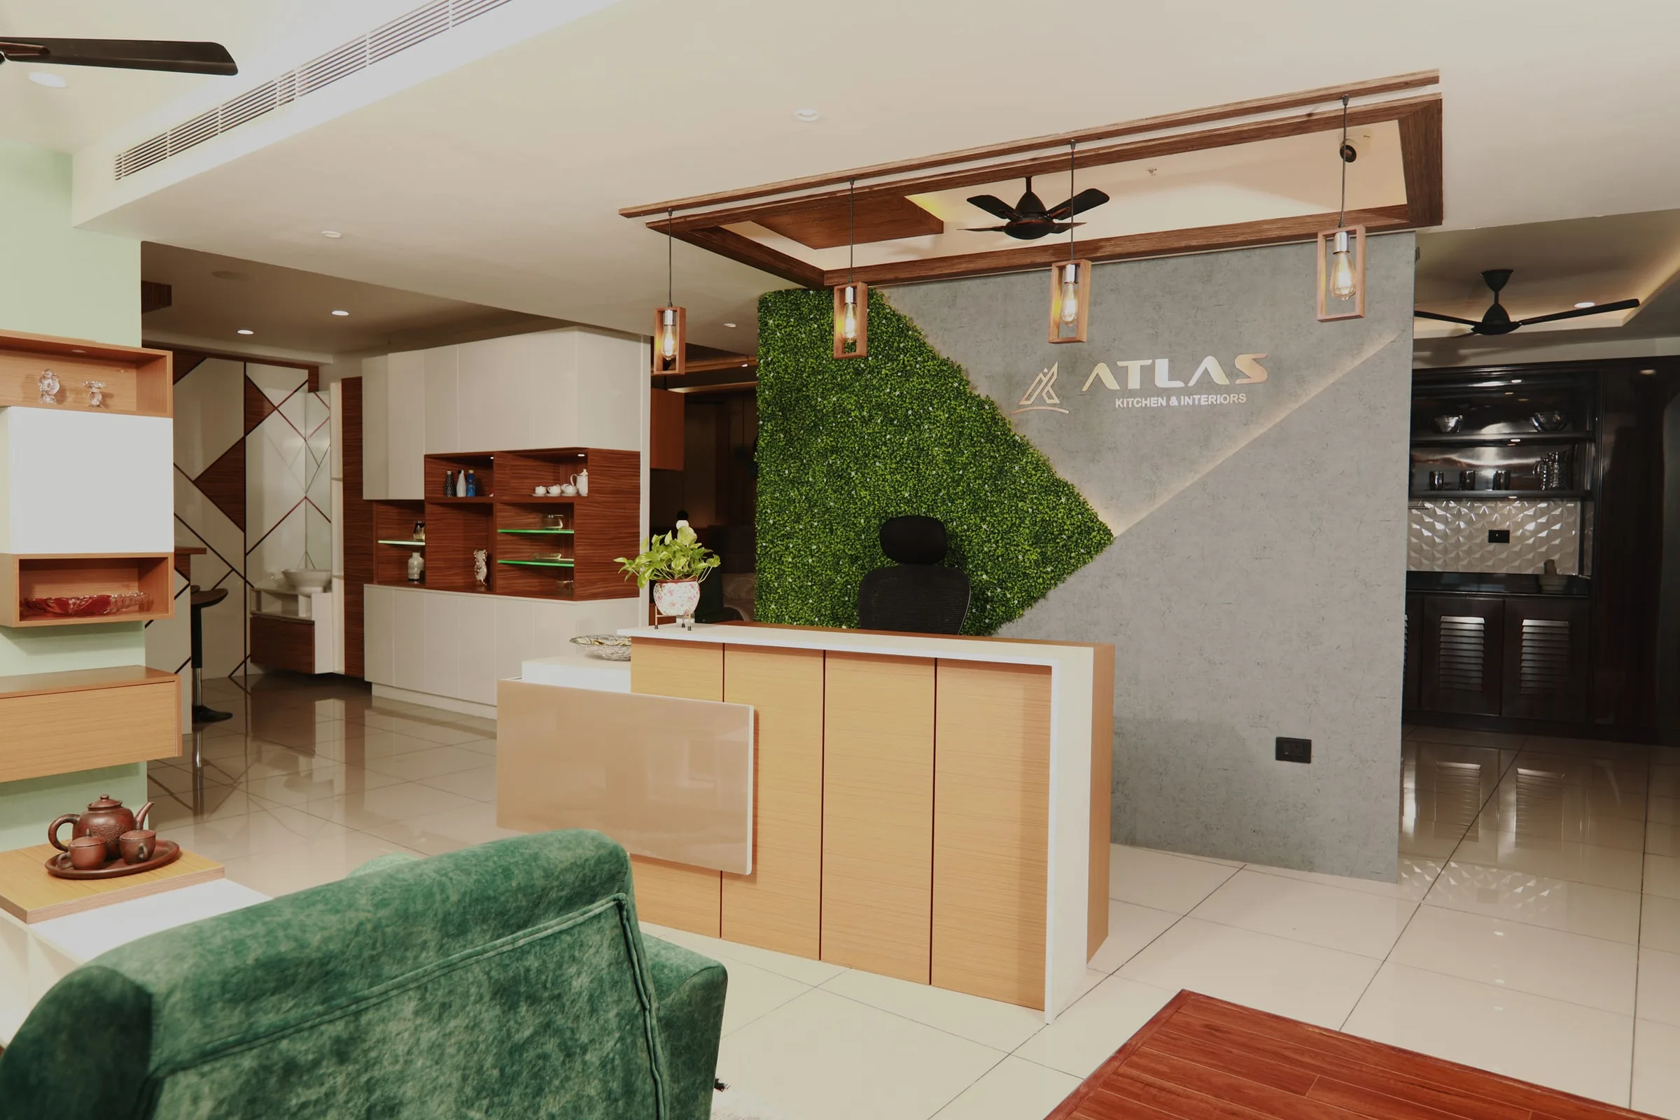
You cannot judge a kitchen shutter from a screen. Open the drawers, test the soft-close, run your hand along an edge-banded panel, and compare aluminium against BWP plywood side by side at any of our four experience centres in Kerala. If you are searching for an interior designer near you in Trivandrum, Kollam, Kochi or Calicut, there is a showroom you can stand in, not a call centre.
Find your nearest centreFour showrooms, one factory, one standard. Each centre runs its own design team and installation crew, and each is backed by the same manufacturing unit, so the right team for your project is the one nearest to you.
Experience centreThiruvananthapuram
3rd Floor, Rashaj Iris, NH Bypass, near UST Global, above KFC, Kulathoor
Serving Kazhakoottam, Technopark, Pattom, Kowdiar, Vattiyoorkavu, Neyyattinkara and all of Thiruvananthapuram district
 Experience centre
2336/1665, First Floor, Venad Mall, KC-7, Kureepuzha
Serving Kollam town, Kundara, Karunagappally, Kottarakkara and Chavara
 Experience centre
High Way Square Building, 41/881, NH Bypass Road, Padivattom, Edappally
Serving Kakkanad, Edappally, Aluva, Tripunithura, Fort Kochi and all of Ernakulam
Kozhikode
NH 66, Near Vedavyasa Vidyalayam, Floricon Road, Malaparamba
Serving Kozhikode town, Malaparamba, Vadakara and Koyilandy
Nagercoil and nearby Tamil Nadu are served from our Trivandrum centre; no showroom there yet
4.8–4.9
from 819 Google reviews across our 3 centres
Most mentioned: after-sales service years later, on-time installation, designers who listen.
Read them on Google →“Very happy with the finished look after remodelling. Friendly staff and very receptive to our ideas. Professional workers who did their work with the minimum of fuss and without inconveniencing our daily routine.”
“Very good quality interiors at affordable rates and very professional too. The level of commitment and innovation in design are really great. Highly recommended.”
“Very good after-sale service.”
“We recently approached Atlas for the interior of our new home. We are happy with the final outcome and quality of the production, materials and installations. We had some shortcomings in the design phase with respect to update communication, but I recommend this team for its quality of work and material.”
“Atlas Kitchen customer from 2021. Did my interiors through them. Have been contacting them for any service needs and the team very happily attends to them with passion and perfection. Very happy with Atlas so far.”
“Highly recommend Atlas Kitchen and Interiors. The quality of work, attention to detail, and timely execution were excellent. What impressed me most was their outstanding after-sales service — even after two years, they responded promptly and resolved all the issues efficiently.”
“We had a good experience with Atlas Interiors for our kitchen modernization and installation. The team was easy to interact with, approachable, and open to our ideas. They incorporated our suggestions into the 2D drawings until we all agreed on a final version. The installation was completed on time and with good attention to detail, and they were responsive whenever we had questions.”
“Atlas Kitchen and Interiors is one of the best interior decorators in Kerala. Service is good.”
“Atlas Kitchen and Interiors is the best home decorator. Good professionals, experienced technicians, on-time completion. Thank you to the entire team.”
“Excellent workmanship and after-sales service.”
“Good and prompt service and good quality.”
“Excellent service and experienced labourers.”
There is no neutral way to write a comparison about yourself, so here is the honest version: these are the five things that differ when a company owns its factory, and they are the five questions worth asking any interior design company in Kerala before you pay a deposit. Ask our competitors the same five.
Straight answers on cost, timelines, materials and warranty.
The best interior designers in Kerala are the ones who can show you three things: completed homes photographed after handover, a written warranty with its exclusions stated, and a quotation that does not change during execution. Atlas Kitchen & Interiors has designed, manufactured and installed interiors since 1999, and in Kerala since 2010, across 10,000+ homes and modular kitchens, from four experience centres and one factory at Vizhavoor. Ask any firm you shortlist for those three things.
Atlas has experience centres in Trivandrum, Kollam, Kochi and Calicut, and serves Nagercoil from the Trivandrum centre. Each centre has its own design team and installation crew, and all four are supplied by the same manufacturing unit at Vizhavoor. Projects outside these districts are taken case by case depending on site distance.
30 days from design sign-off for a standard 3BHK: production days 1 to 22, installation days 23 to 30. Before that clock starts, allow one to two weeks for the site survey, 3D room design and material selection. Site-built carpentry for the same scope in Kerala commonly takes 60 to 120 days, which is the practical argument for factory-made modular work.
Aluminium for ground-floor and coastal kitchens; BWP plywood for everywhere else. Aluminium carcasses do not absorb moisture at all, which matters in homes that take water in monsoon or sit within a few kilometres of the sea. BWP plywood with proper edge-banding handles normal Kerala humidity well and takes a wider range of finishes. We keep both at every experience centre so you can compare them by hand.
Our 10-year service warranty covers factory workmanship and panel integrity, serviced by our own team from your nearest centre. Hettich hardware also carries Hettich’s own 15-year warranty, and aluminium cabinets a 10-year warranty. It does not cover accidental damage, water ingress from plumbing failures, or appliances, which carry their own manufacturer warranties. Coverage and exclusions are written down before you sign.
Yes. The first consultation, the site visit and the initial 3D design concept carry no fee and no obligation. You pay nothing until you approve a design and a written quotation. If a firm charges for the first conversation, that is a legitimate model, but ours is not it.
Yes. Office interior design and commercial interior design are a regular part of our work: workstations, reception counters, cabins, storage walls and acoustic treatment, along with clinics and retail showrooms. Commercial fit-outs are quoted per square foot and scheduled around your working hours, since most offices cannot shut down for a month.
Yes. A single modular kitchen, a wardrobe set or one TV unit are all ordered on their own, and there is no minimum package. Many Atlas clients start with the kitchen and come back for the bedrooms a year or two later, which is also a sensible way to spread the cost.
Payment is staged against milestones, never against time. Every stage is written into your quotation before you sign, so nothing is ever due on a verbal promise, and the final stage falls due only after the handover checklist is signed off. Your designer will take you through the exact stages for your scope when the quotation is issued.
Yes, and a significant share of our work is for NRI clients. We run the site survey with whoever holds the keys, share 3D designs and material options for approval over video, send dated progress photographs from the factory floor, and hand over to a family member or let you inspect on arrival. Approvals are by email so there is a written record of every decision.
Included: modular kitchen, wardrobes, TV and crockery units, study and vanity units, false ceiling, lighting layout, wall panelling and painting where specified. Usually excluded: civil and plumbing work, flooring, appliances, loose furniture, curtains and electrical rewiring. Every quotation lists both columns explicitly, because an undefined exclusion is how an interior project goes over budget.
Yes. You see your actual rooms in 3D room design, not a generic catalogue render, before anything is cut, and you choose finishes from physical samples at the experience centre. Revisions continue until you sign off. The approved 3D design converts directly into factory cutting data, which is why what you approve is what gets installed.
Yes. Renovation work needs a closer site survey: wall plumb, slab level, old plumbing and wiring positions all affect what can be fitted and what has to be rebuilt. We survey first and quote after, rather than quoting from a floor plan and discovering the problems during installation.
Because accountability sits in one place. A design-only firm hands your drawings to a vendor and loses control of tolerance, timeline and warranty at that moment. An interior design company that owns its factory answers for all three, which is why many homeowners choose a manufacturer for turnkey work. The trade-off is honest: a design-only studio may offer more exotic bespoke detailing than a production line will carry.
Cost guides
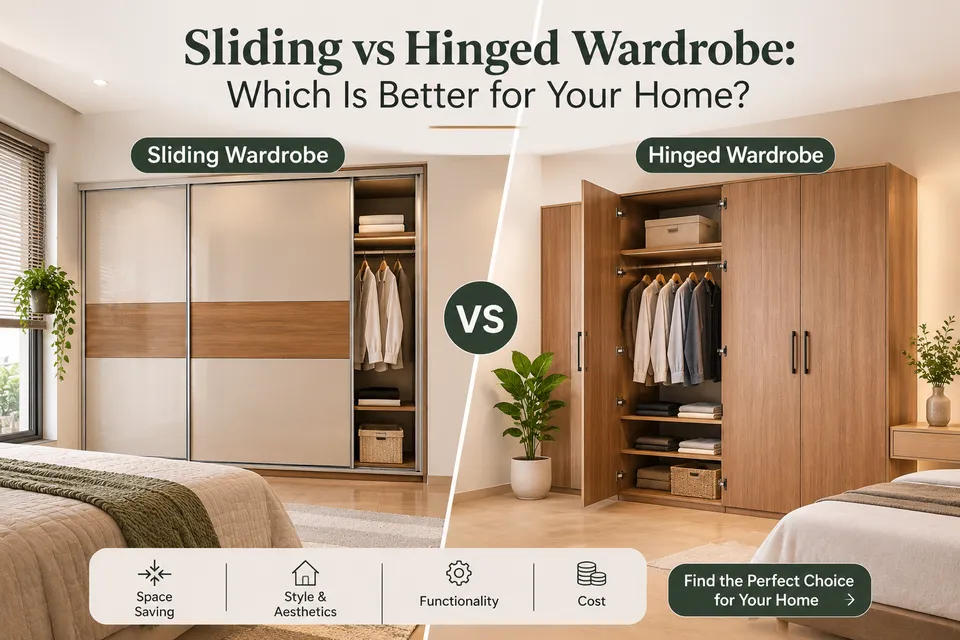
Sliding vs hinged wardrobe: compare space, cost, maintenance and access, and learn which suits your bedroom and Kerala’s humid climate.
Trends
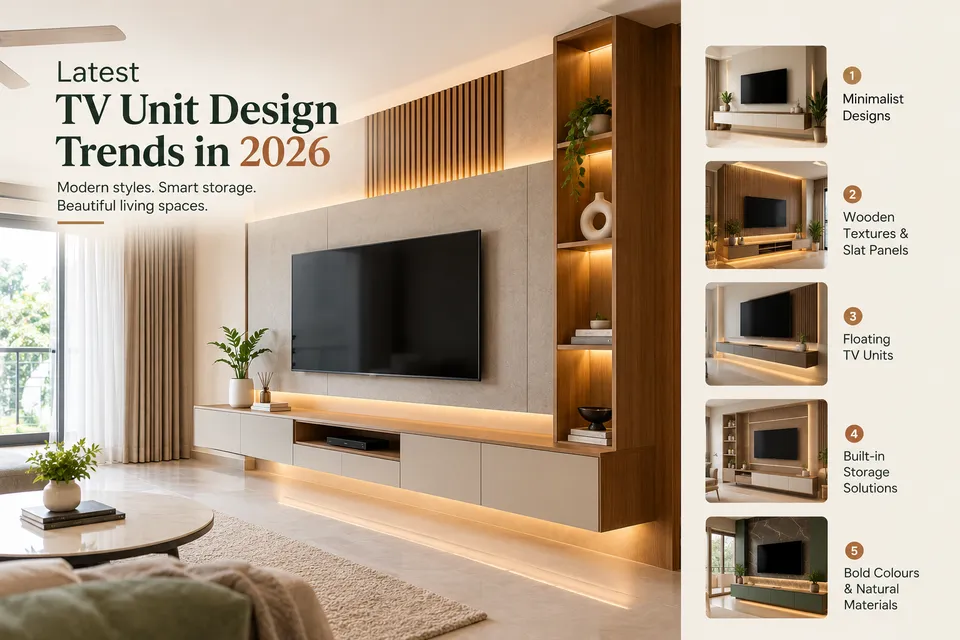
The latest TV unit design trends for 2026: floating units, warm wood, hidden LEDs and smart storage, with advice for humid Kerala homes.
Modular kitchen
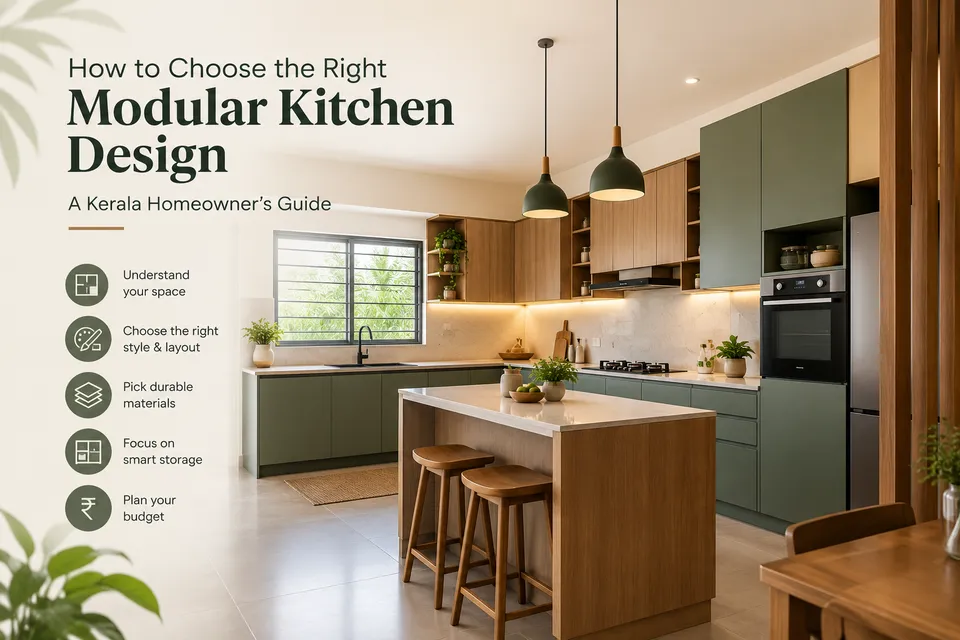
Learn how to choose a modular kitchen design in Kerala: pick the layout, materials, storage and budget that suit how you actually cook.
Book a free interior design consultation at your nearest experience centre in Trivandrum, Kollam, Kochi or Calicut, or send us your floor plan and we will come back with a 3D concept and an honest cost band. No deposit, no obligation, and a quotation you can hold us to.
